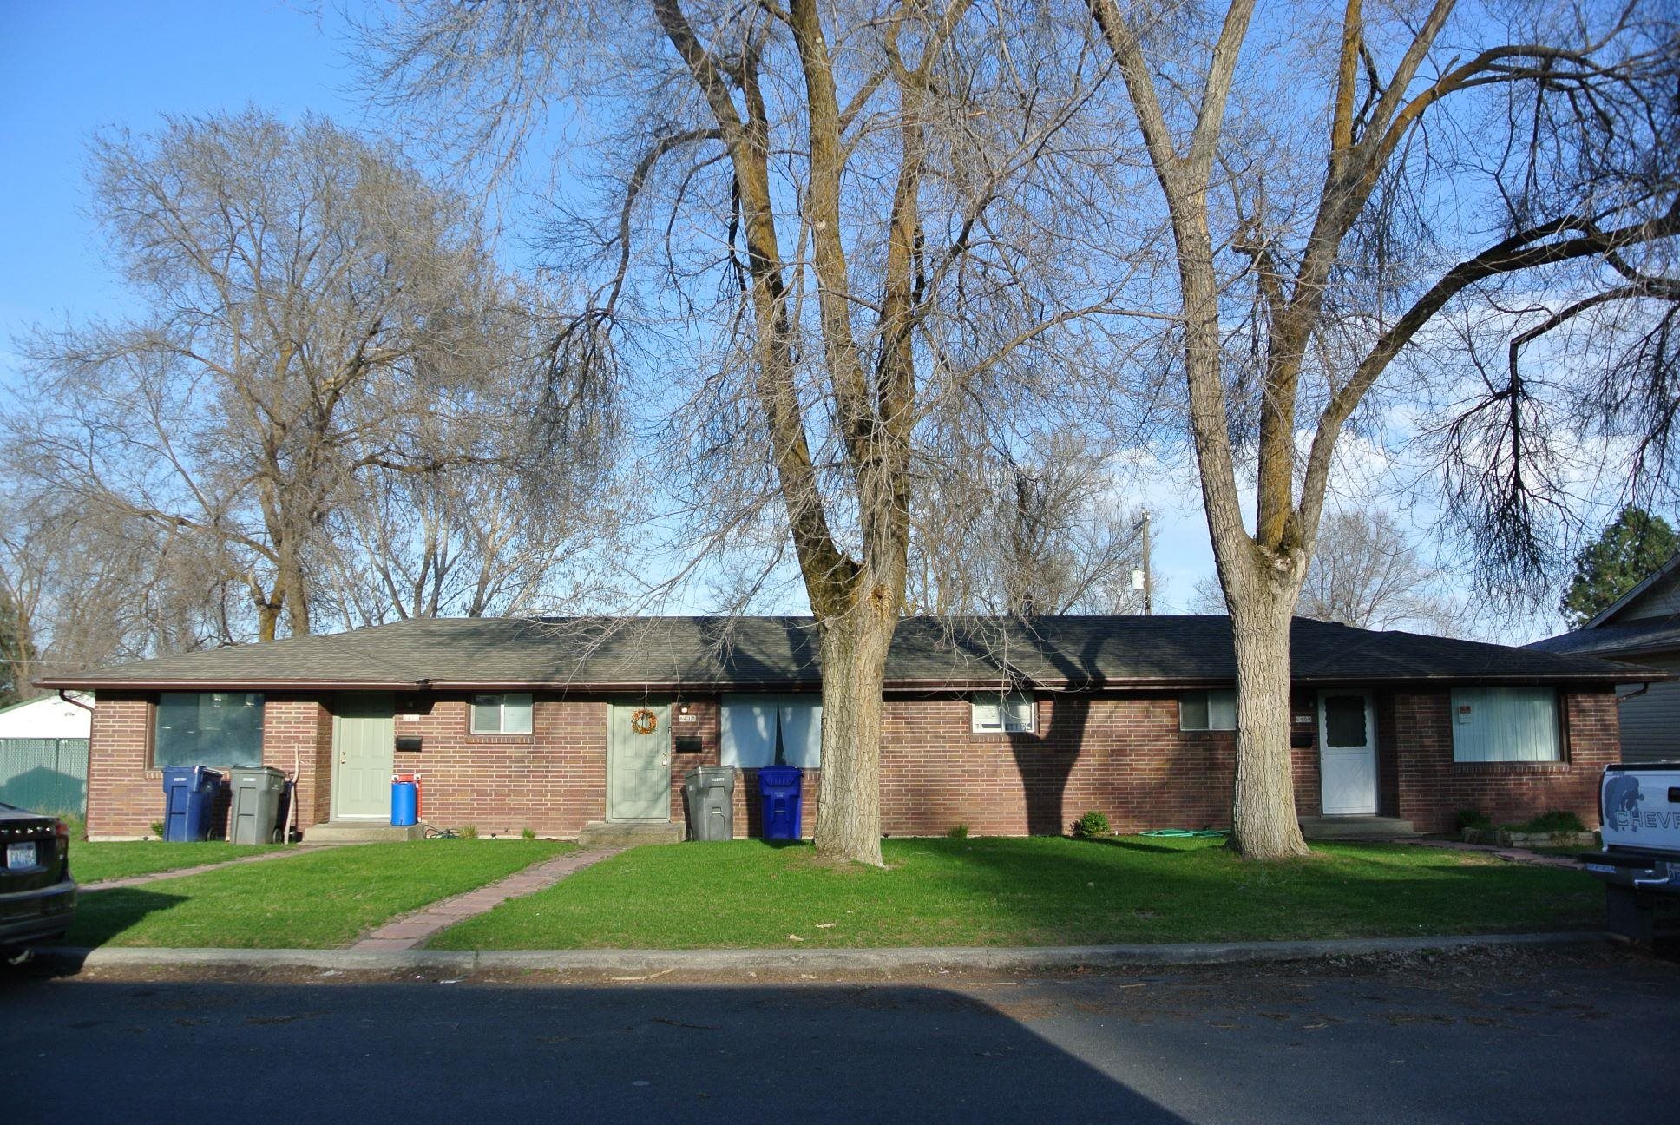
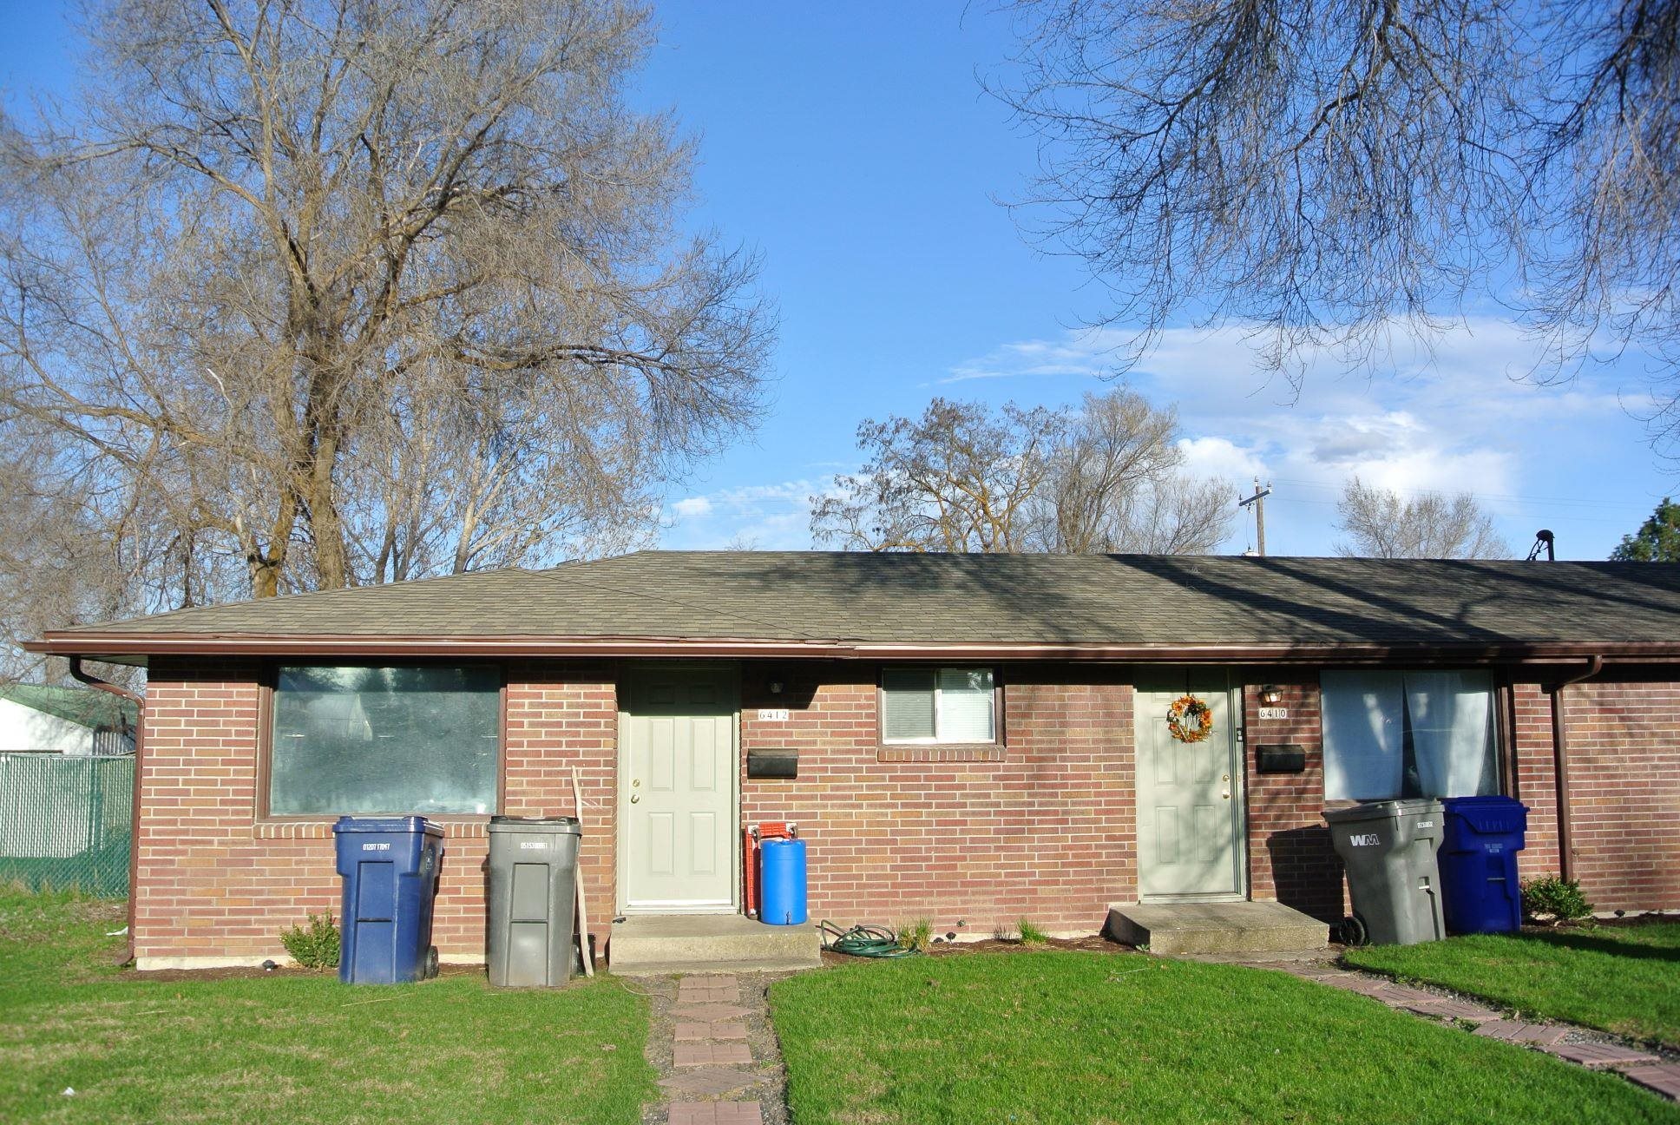
Single-story brick residential building with multiple entrances, a green lawn, and large leafless trees.
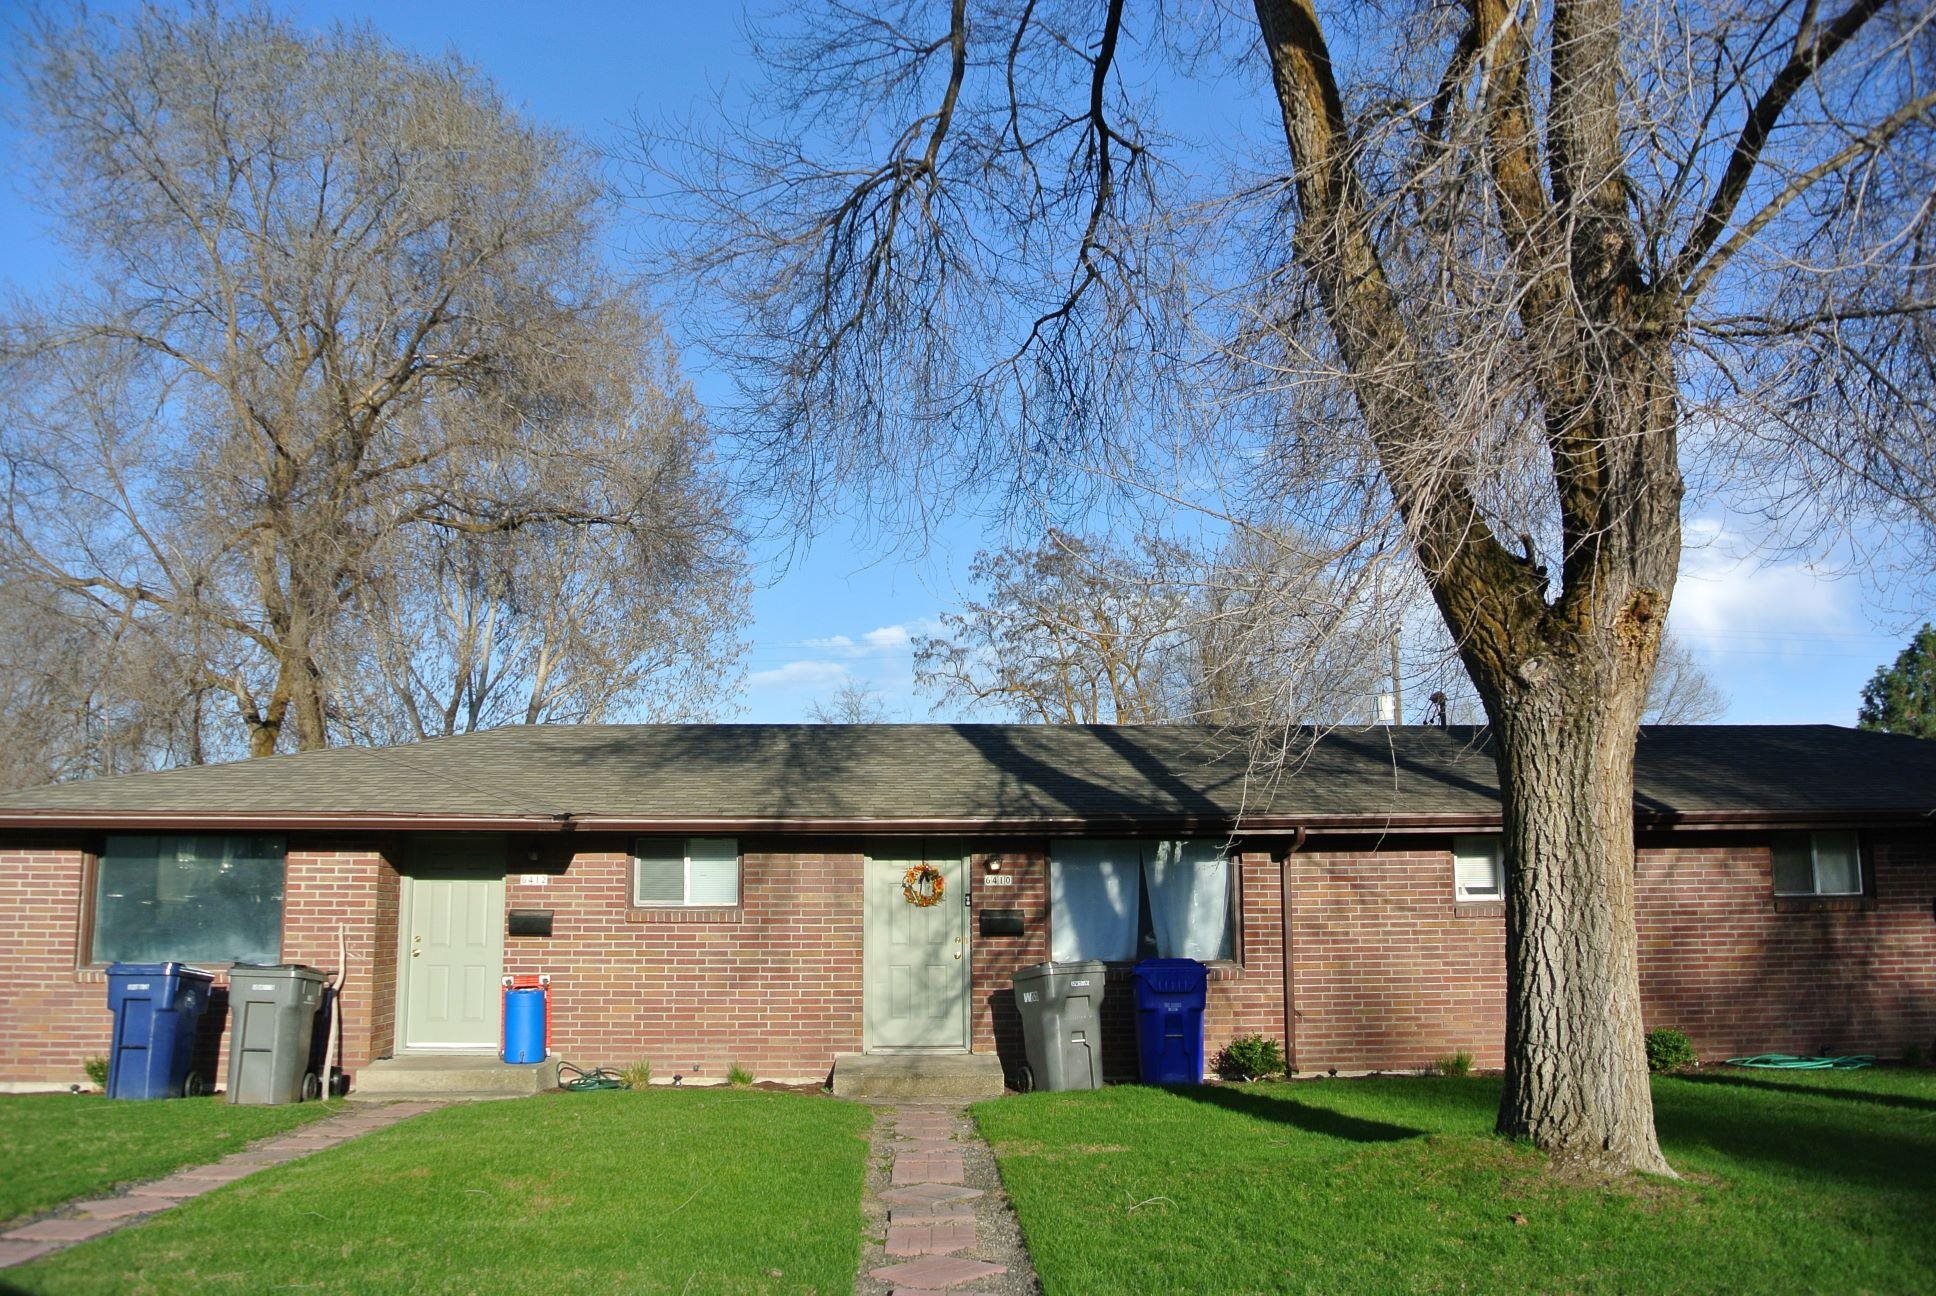
Single-story red-brick building with pale green doors, brick walkways, and a large leafless tree in front.
Single-story red-brick building with multiple entrances, a front lawn, and a brick walkway.
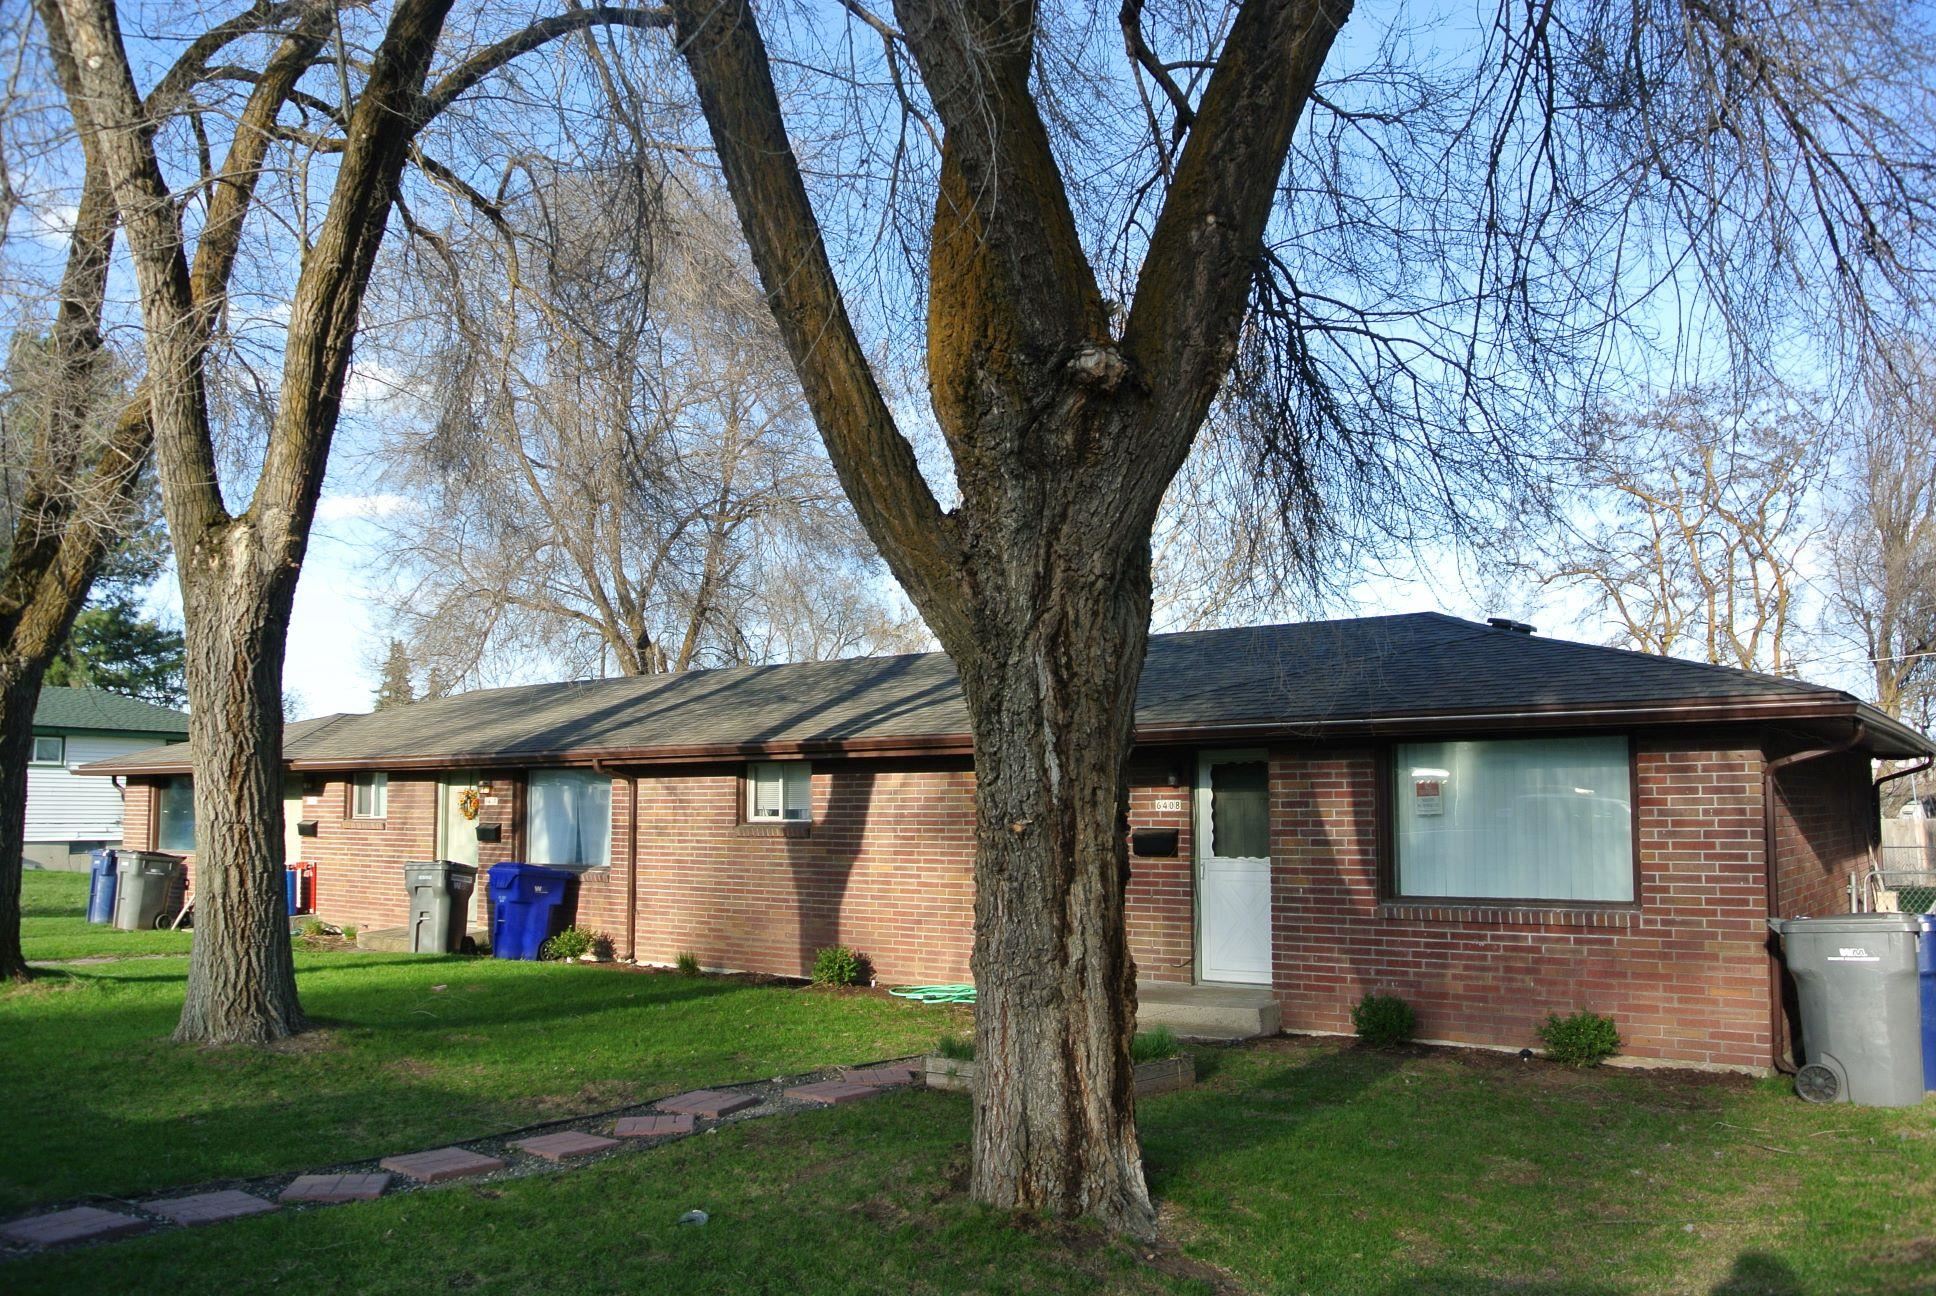
Single-story brick house partly screened by mature trees, with a green lawn and stepping-stone path.
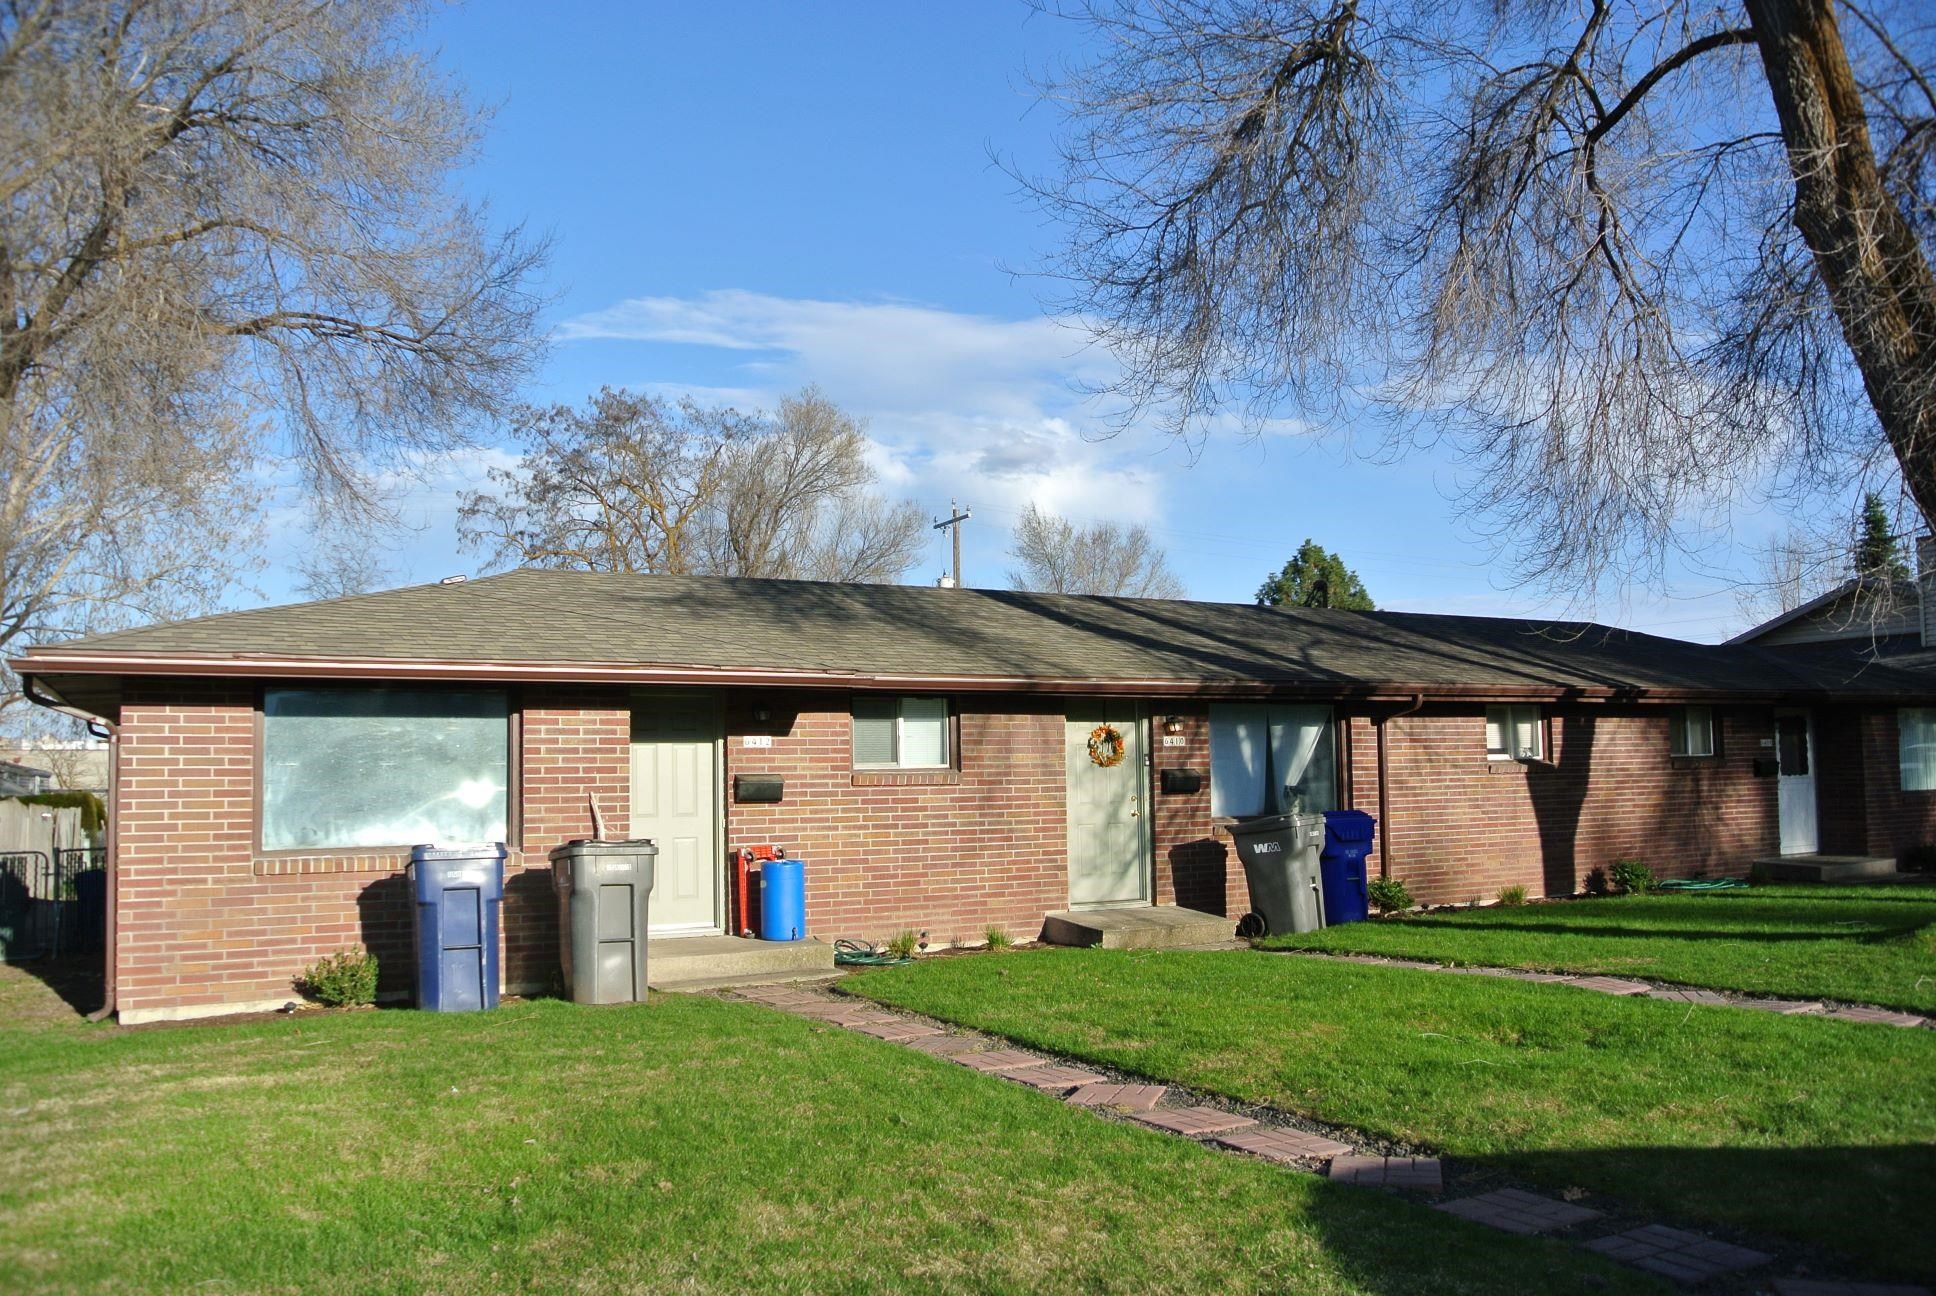
Single-story brick residence with two entry doors, recycling bins, and a green front lawn.
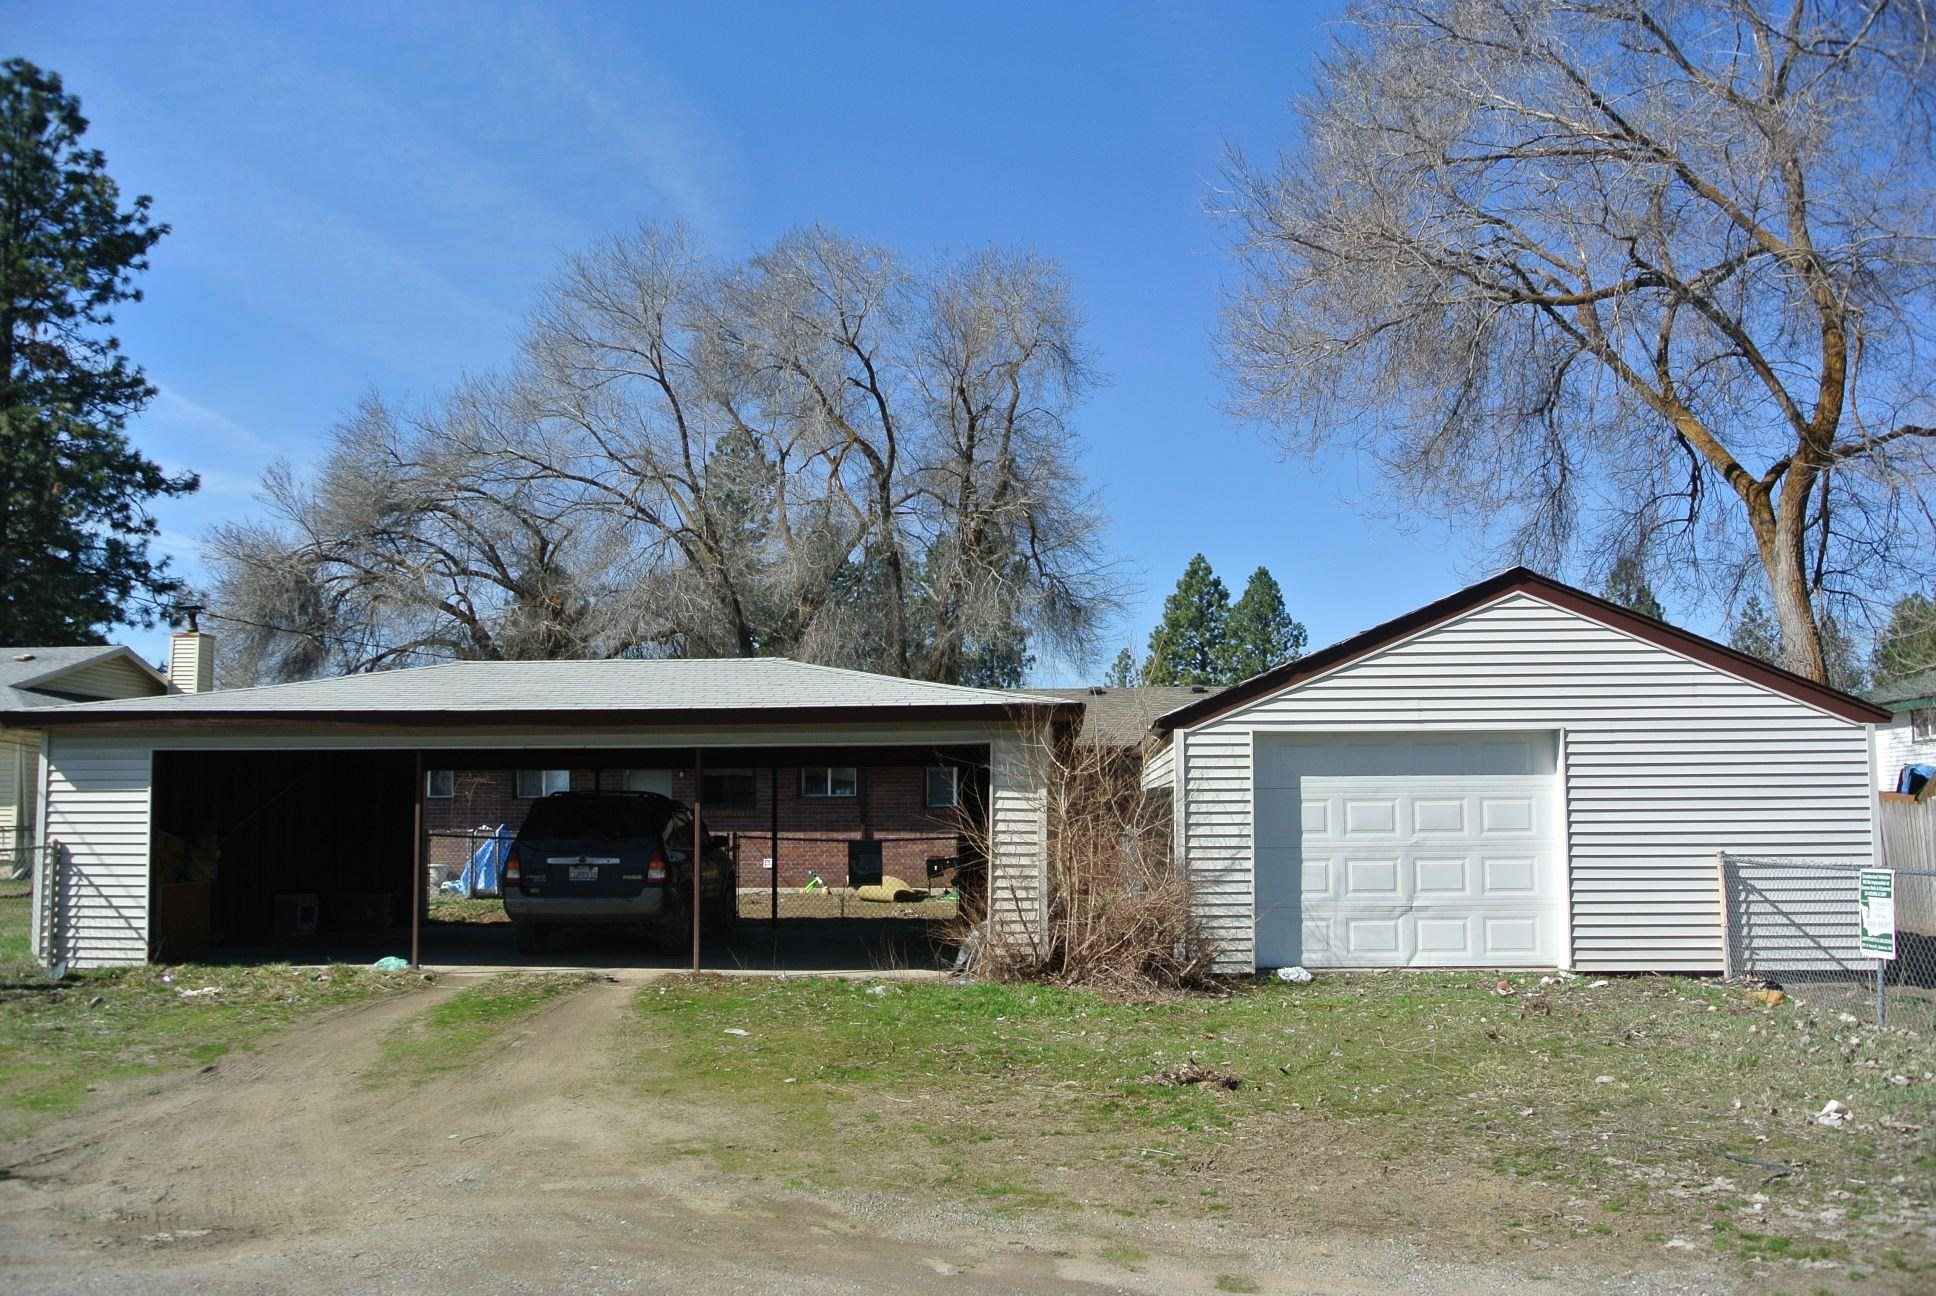
White detached garage beside an open carport, with a vehicle parked beneath it and bare trees behind.
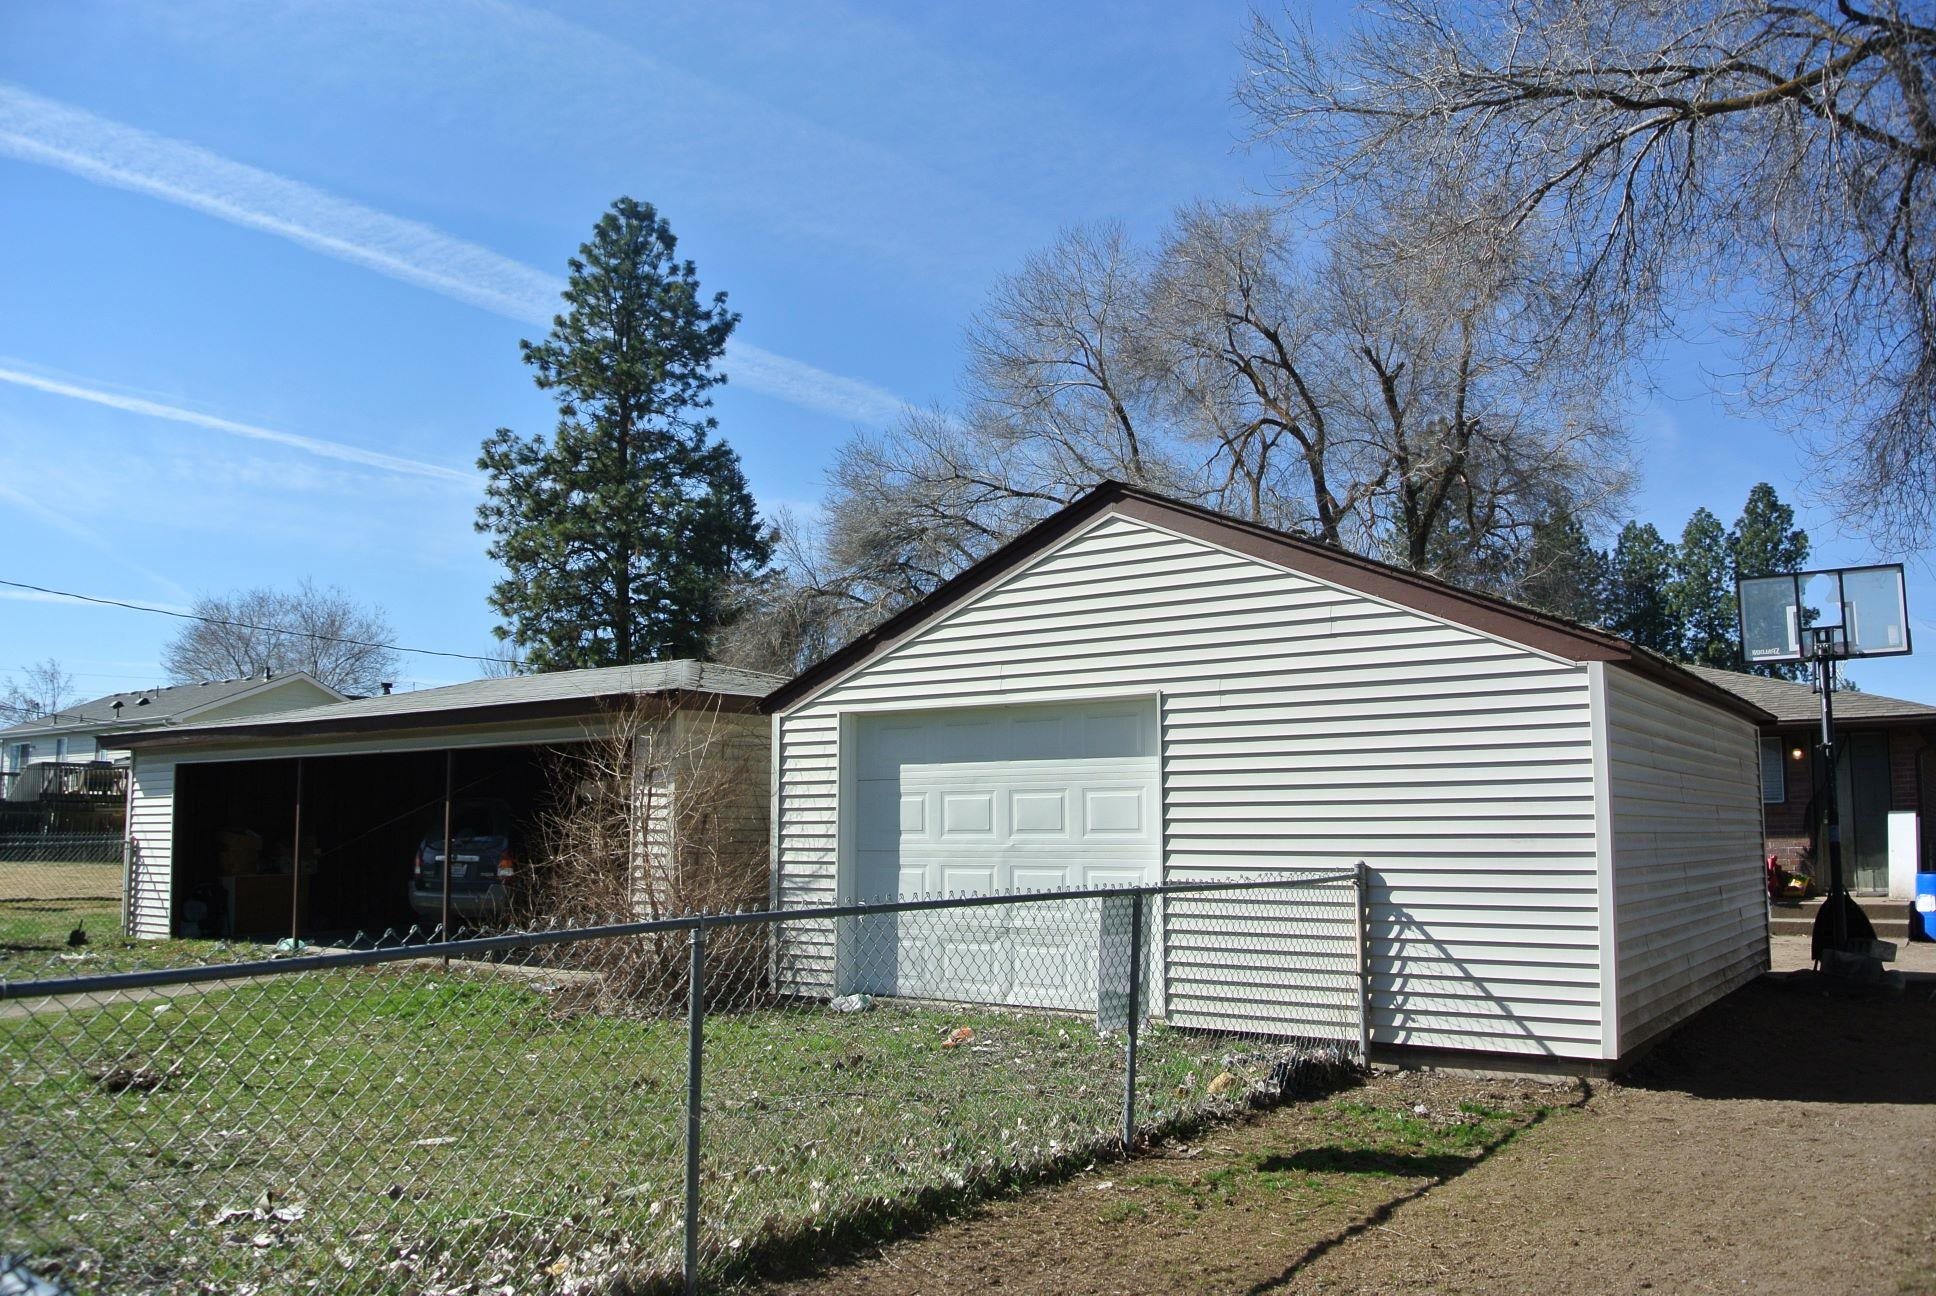
Detached white garage beside an open carport, with a chain-link fence and basketball hoop.
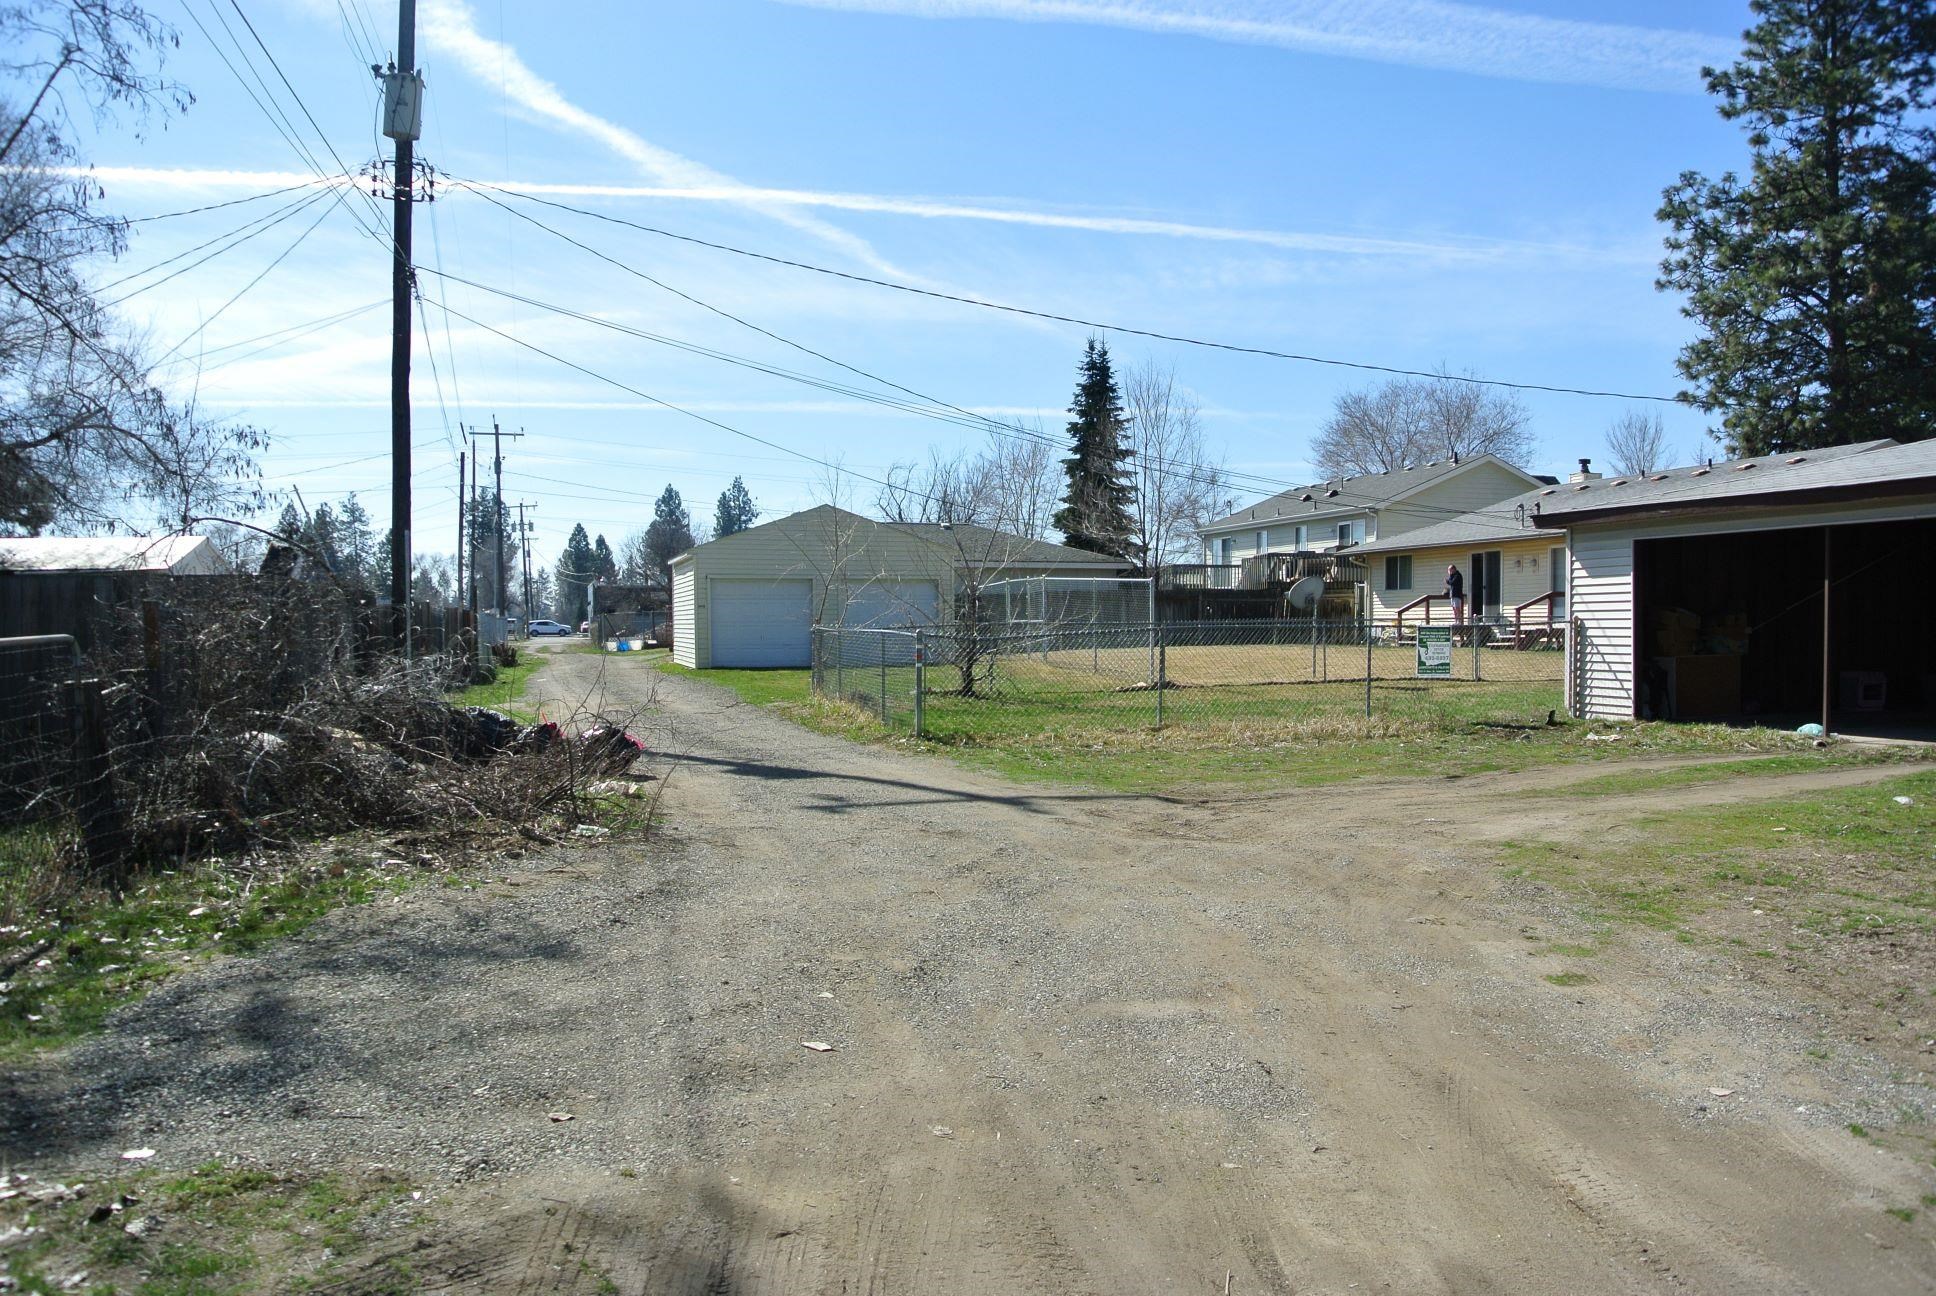
House and fenced yard beside a gravel alley, with a detached garage.
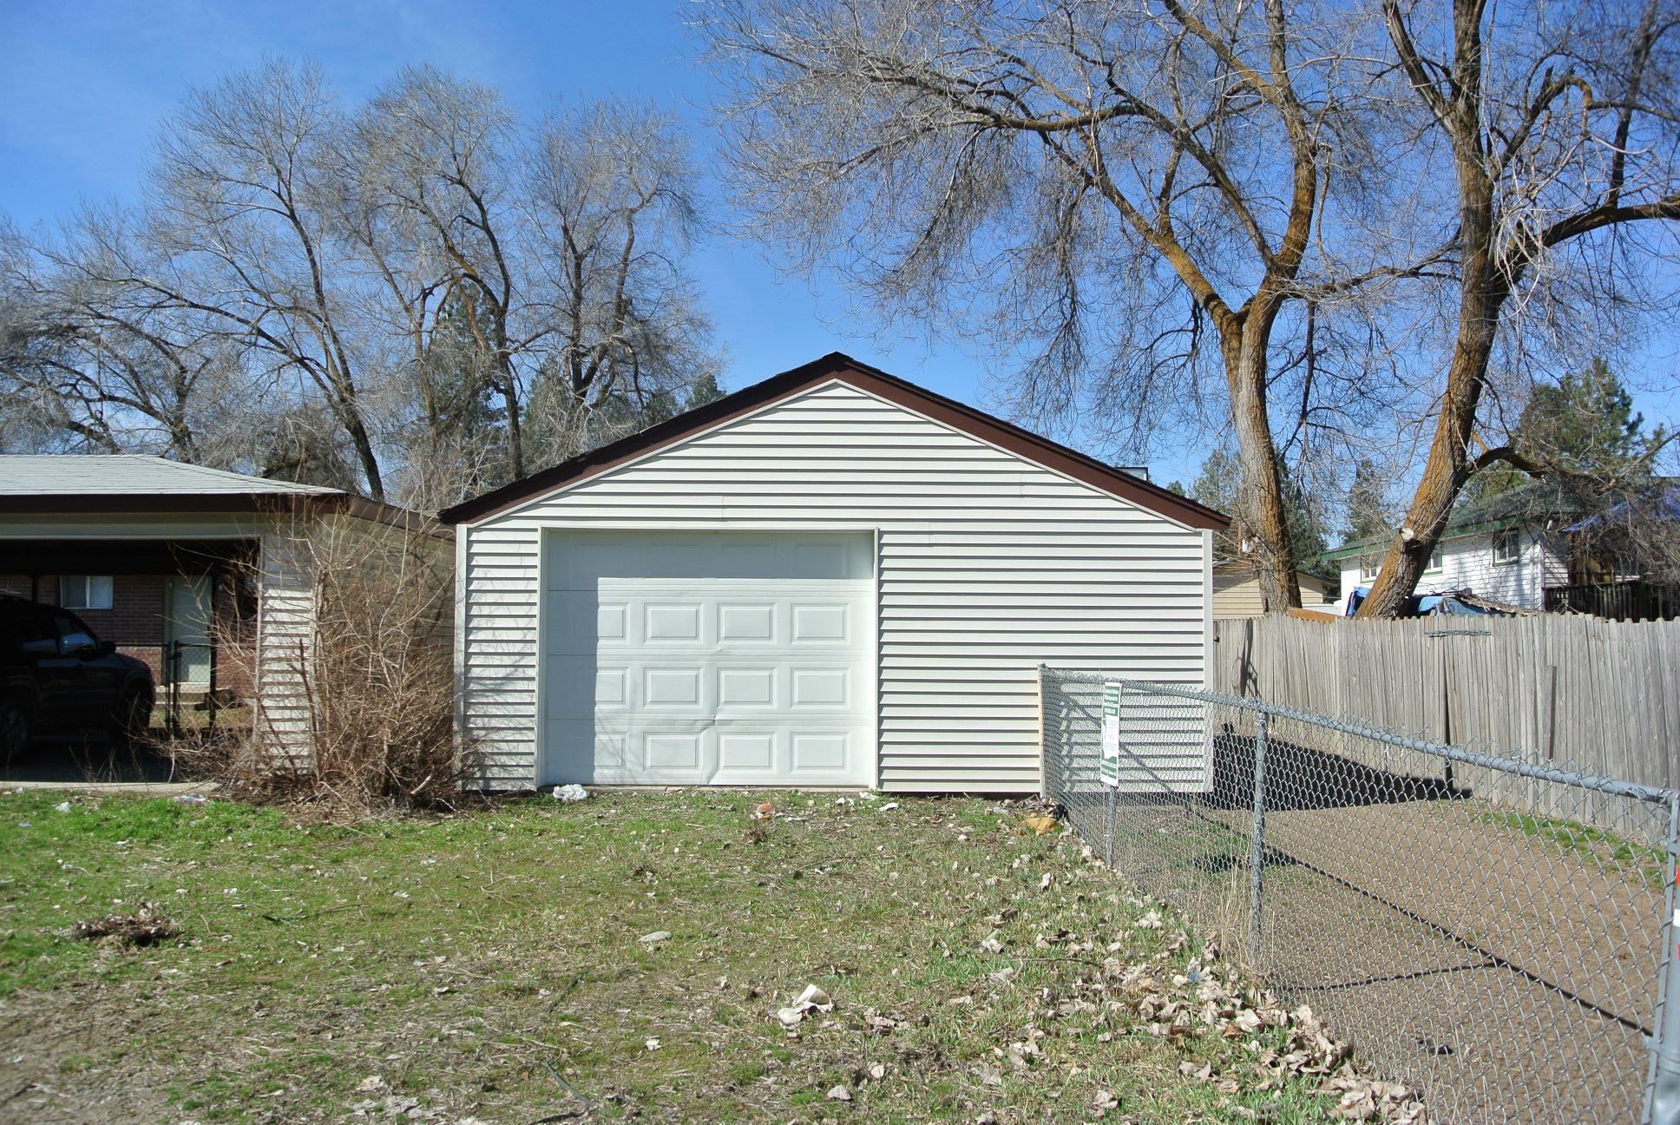
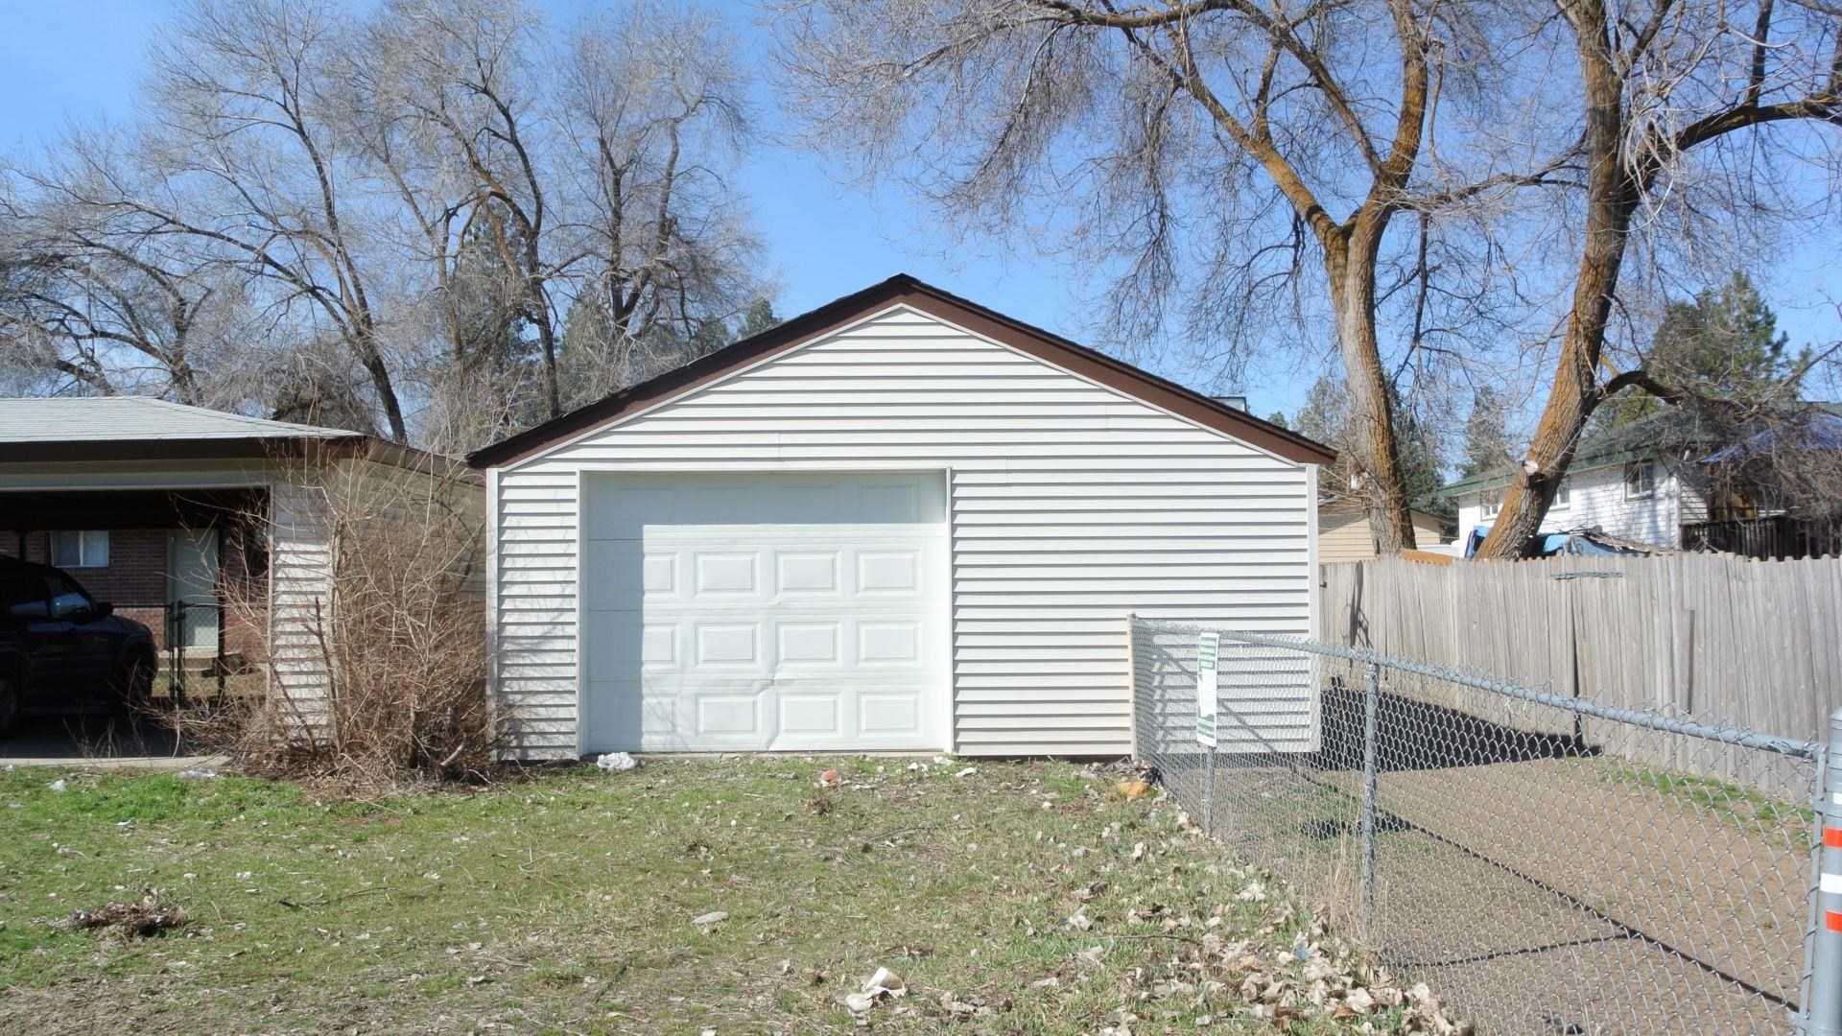
Detached light-sided garage with a white paneled door, chain-link fence, and leafless trees.
Detached white garage with a brown gabled roof and chain-link fence in front.
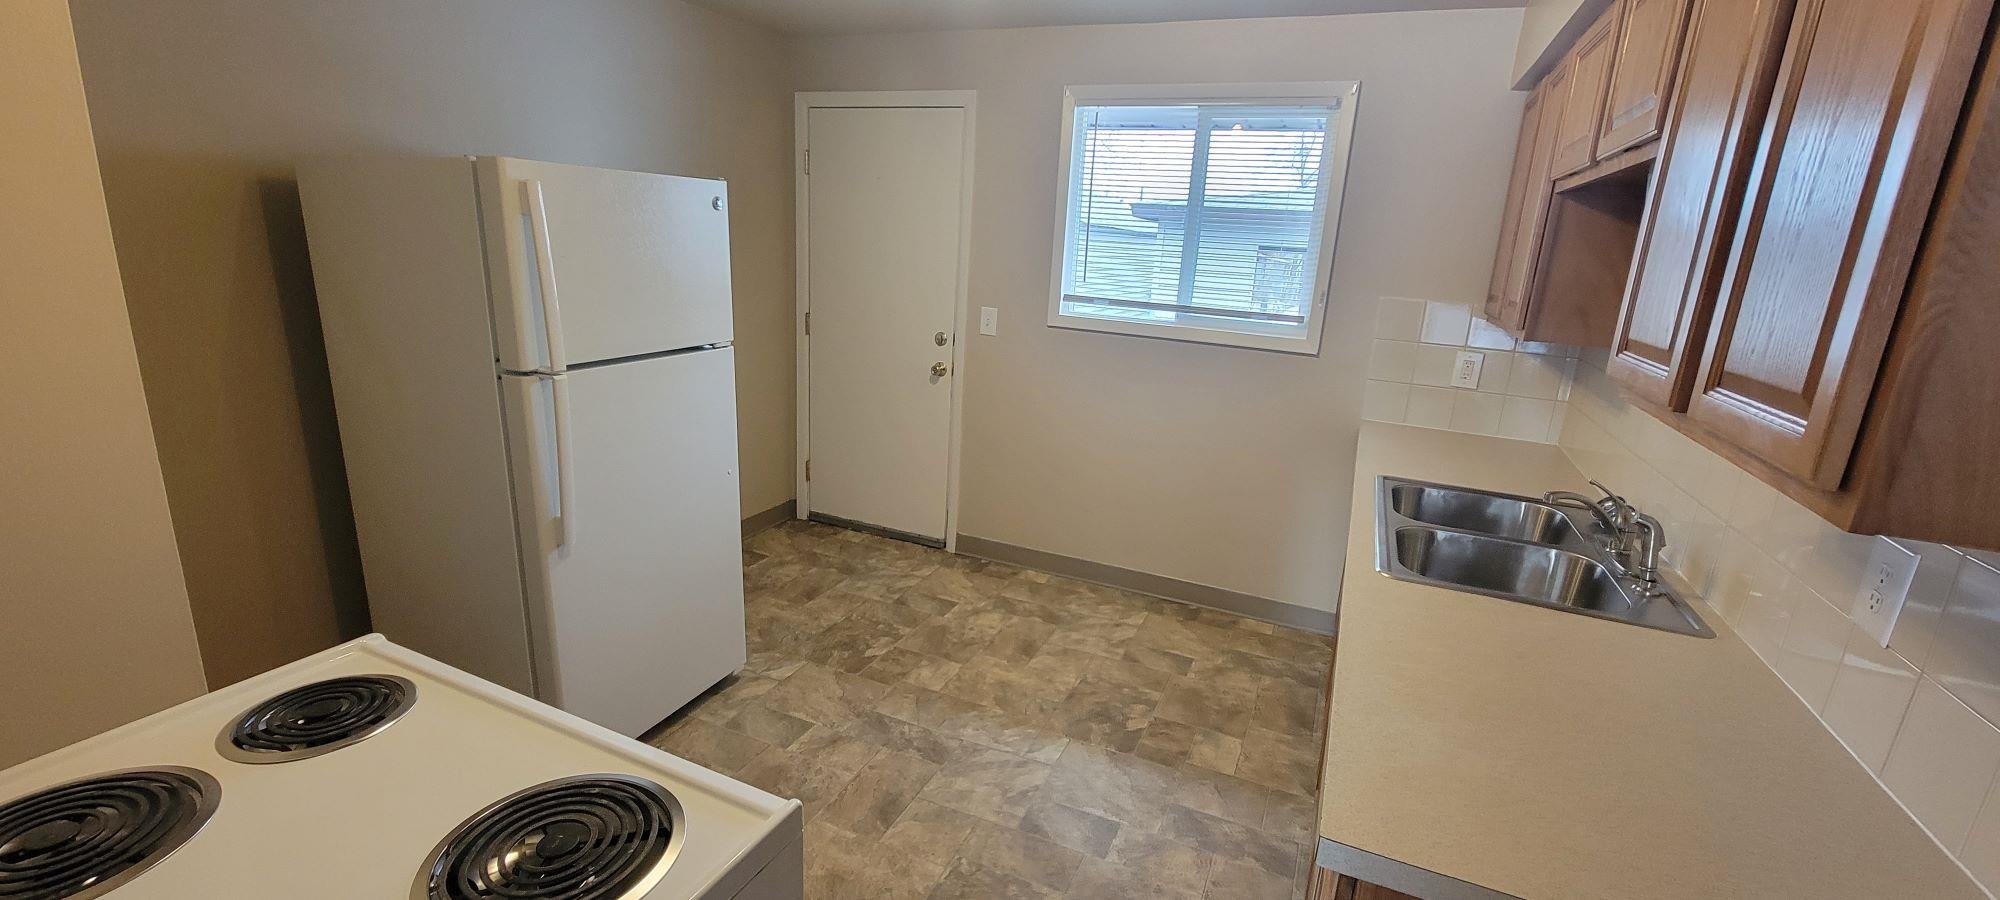
Kitchen with wood cabinets, white appliances, and a double-basin sink beside a window.
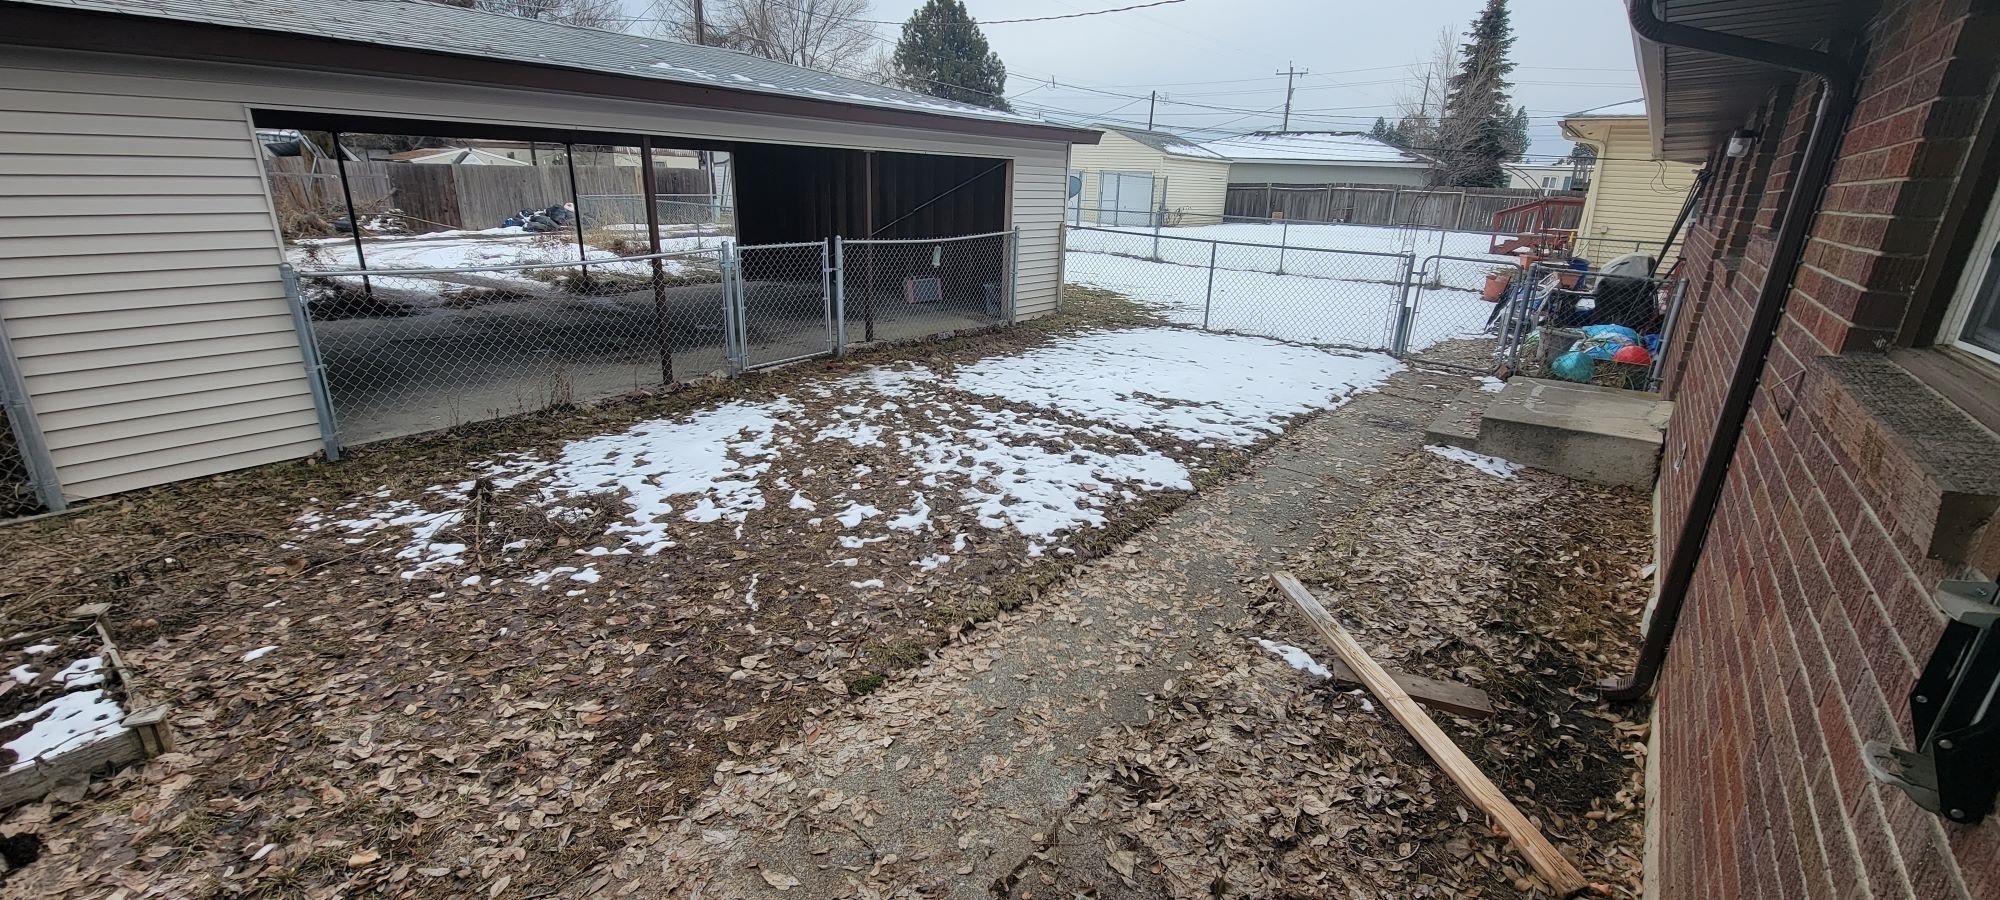
Backyard with a covered carport, chain-link fencing, and patchy snow.
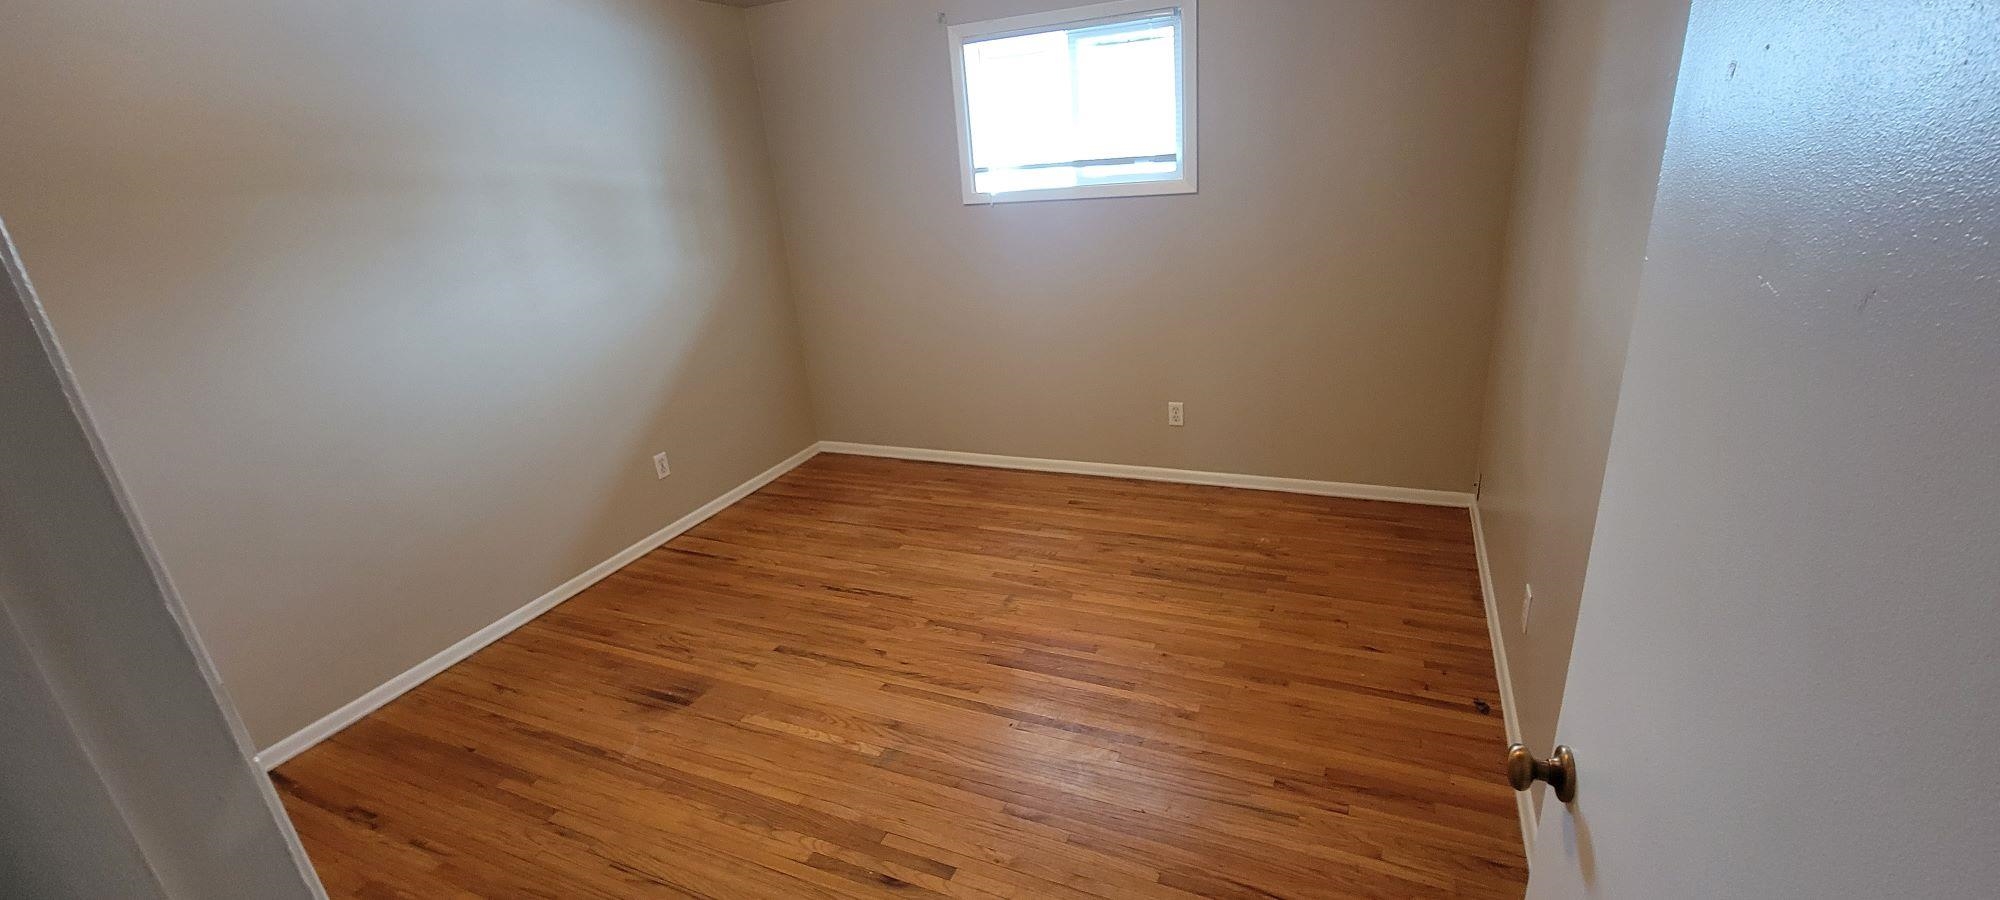
Empty room with hardwood floors, beige walls, and a small high-set window.
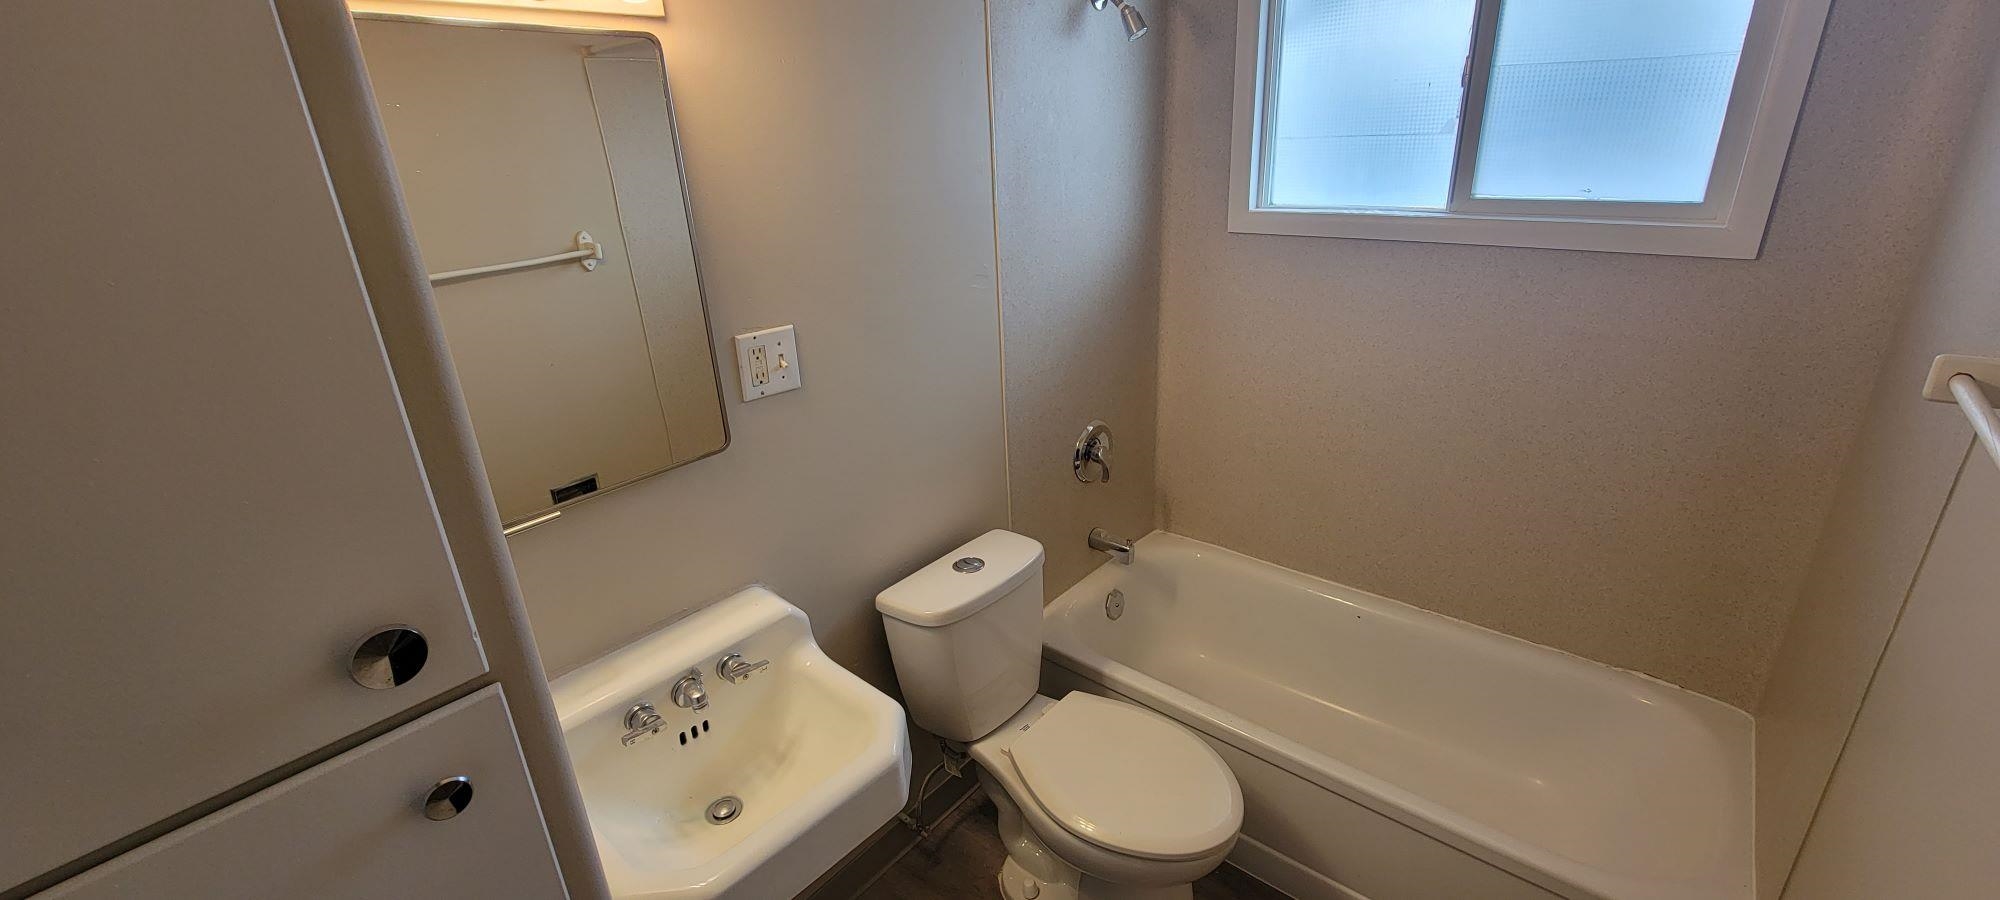
Bathroom with a white sink and toilet beside a bathtub under a frosted window.
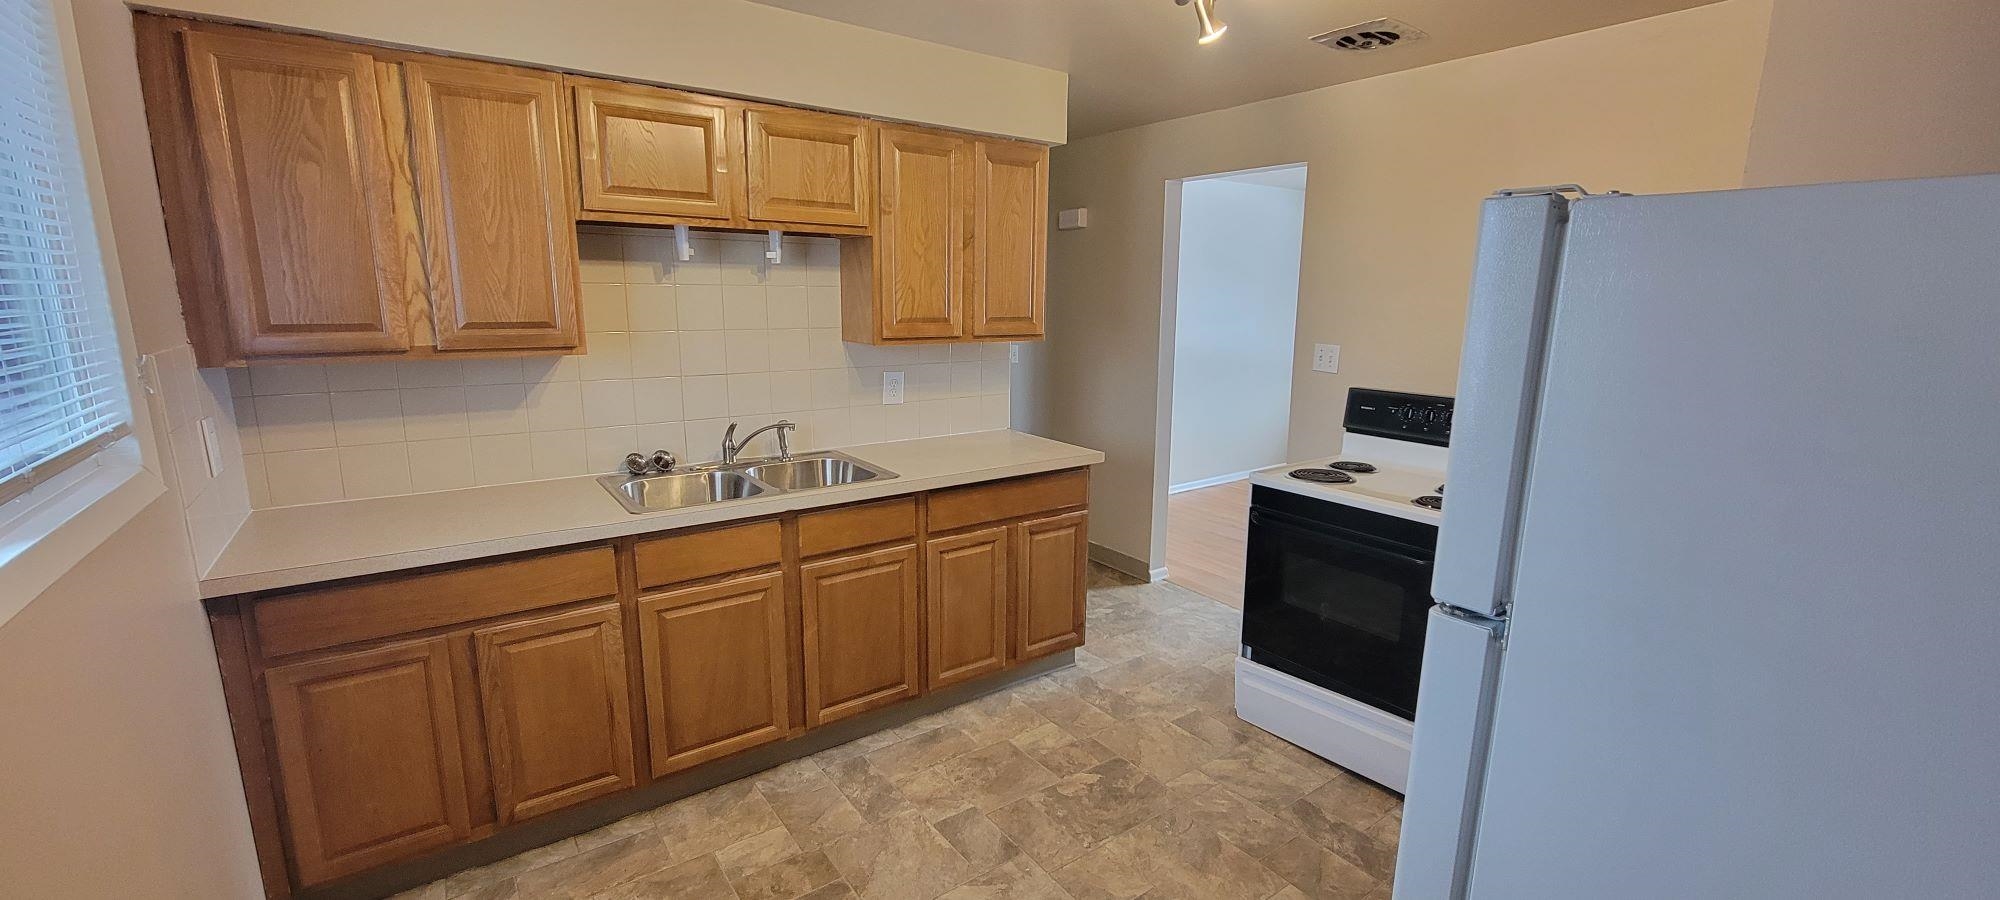
Kitchen with honey-colored wood cabinets, a double-basin sink, and white refrigerator and electric range.
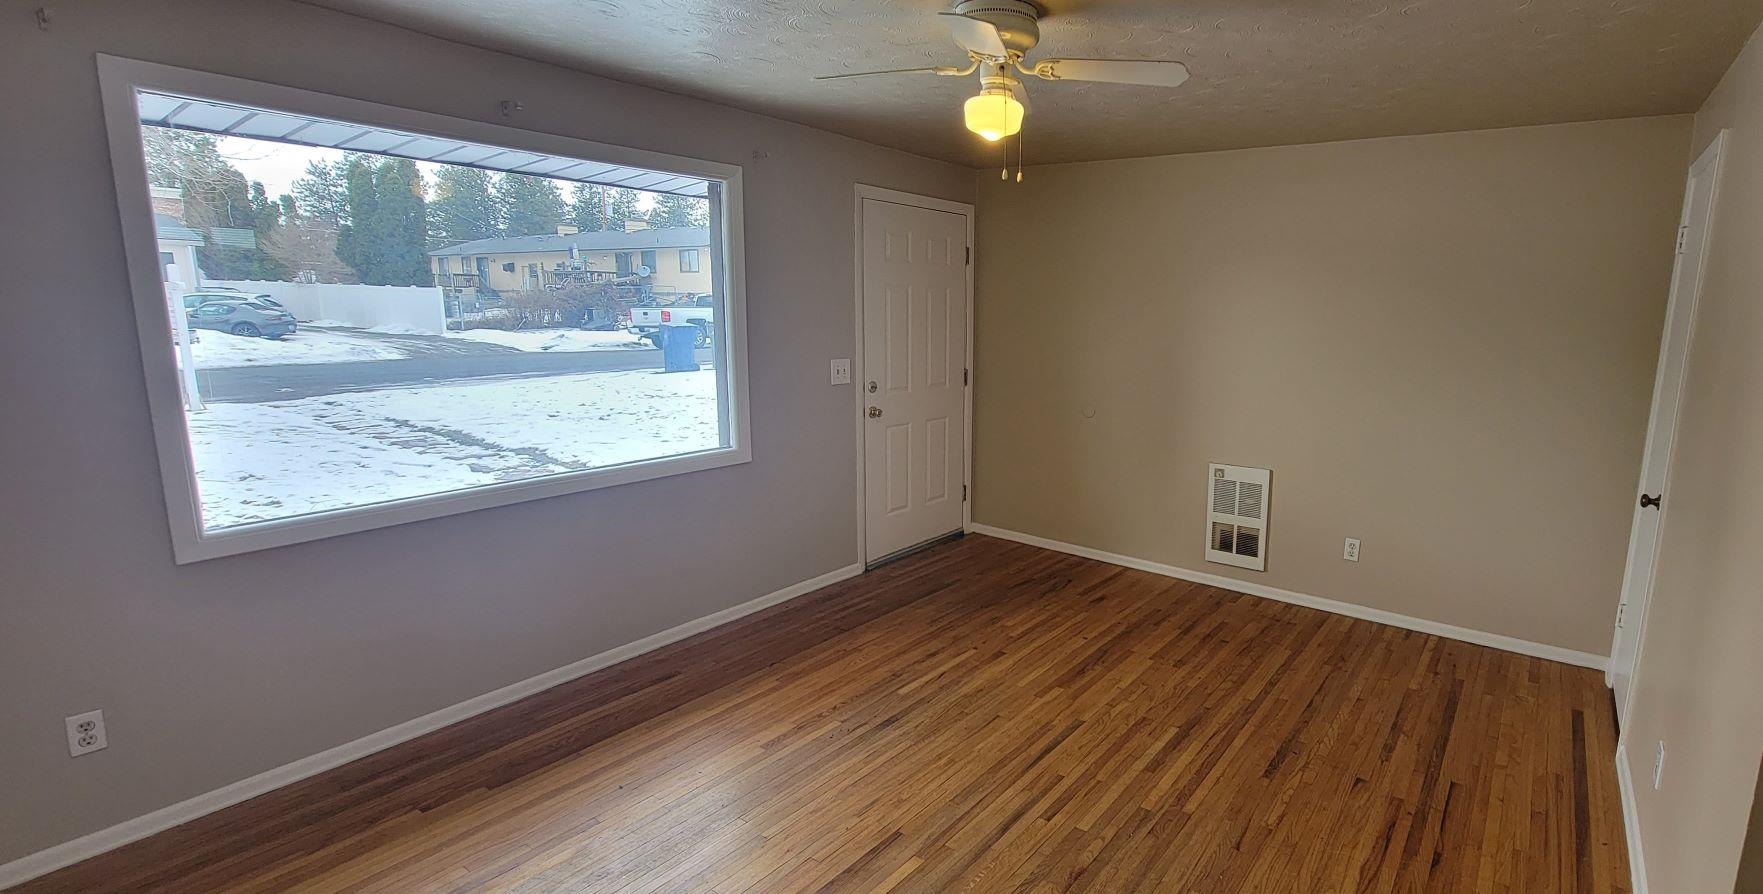
Empty room with hardwood floors, a large picture window, and a ceiling fan.
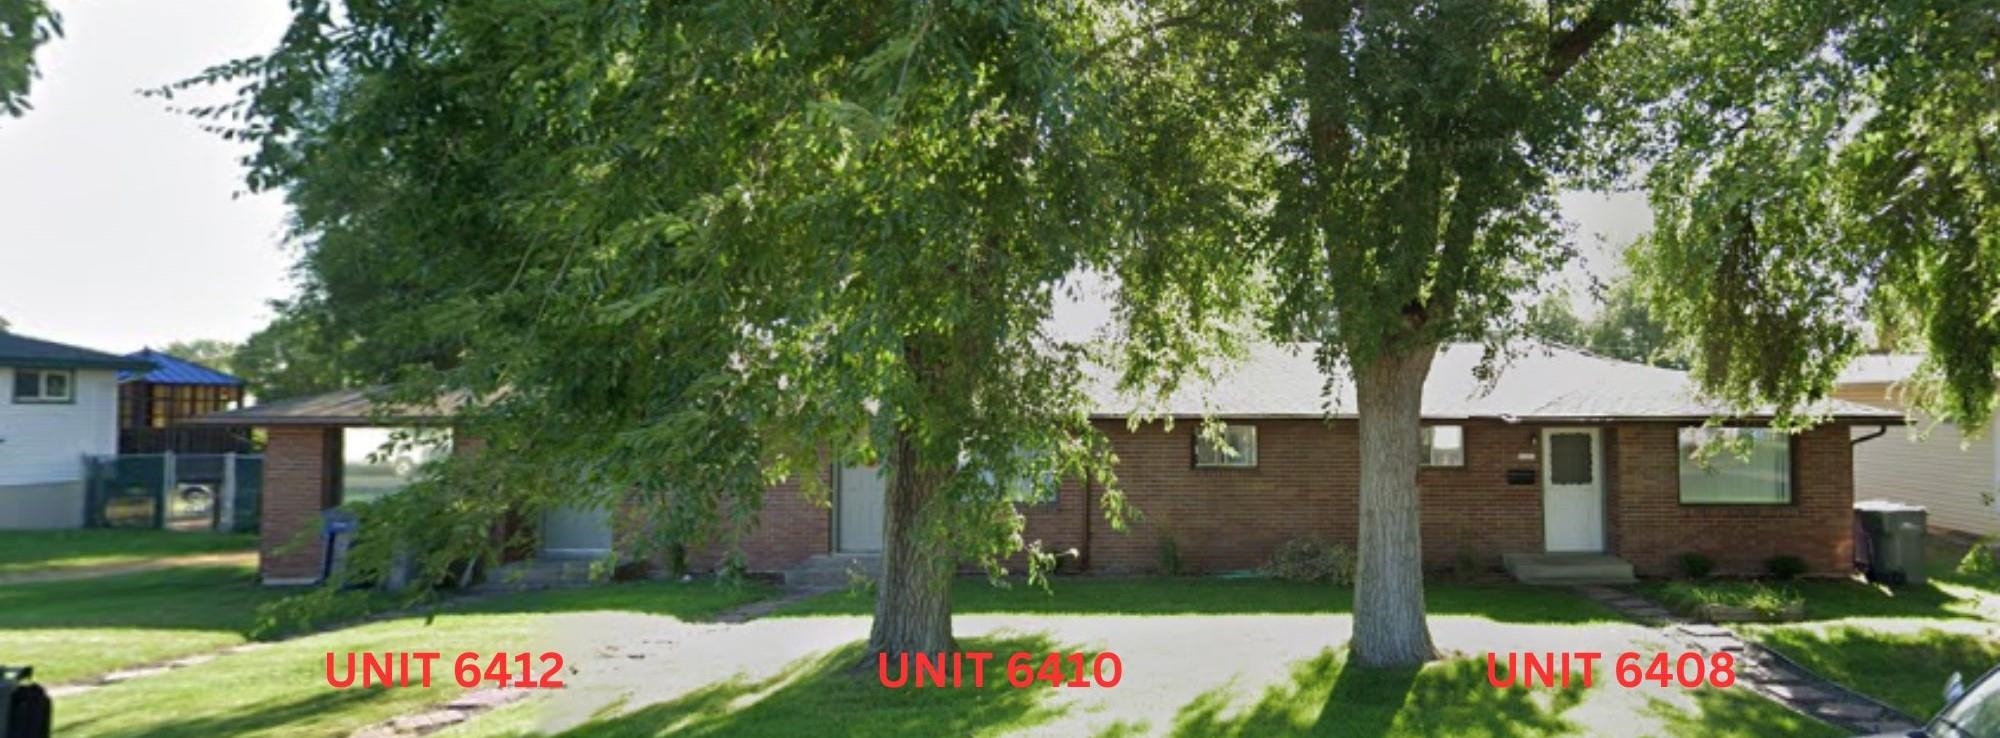
Three brick residential units beneath mature trees, labeled Units 6412, 6410, and 6408.
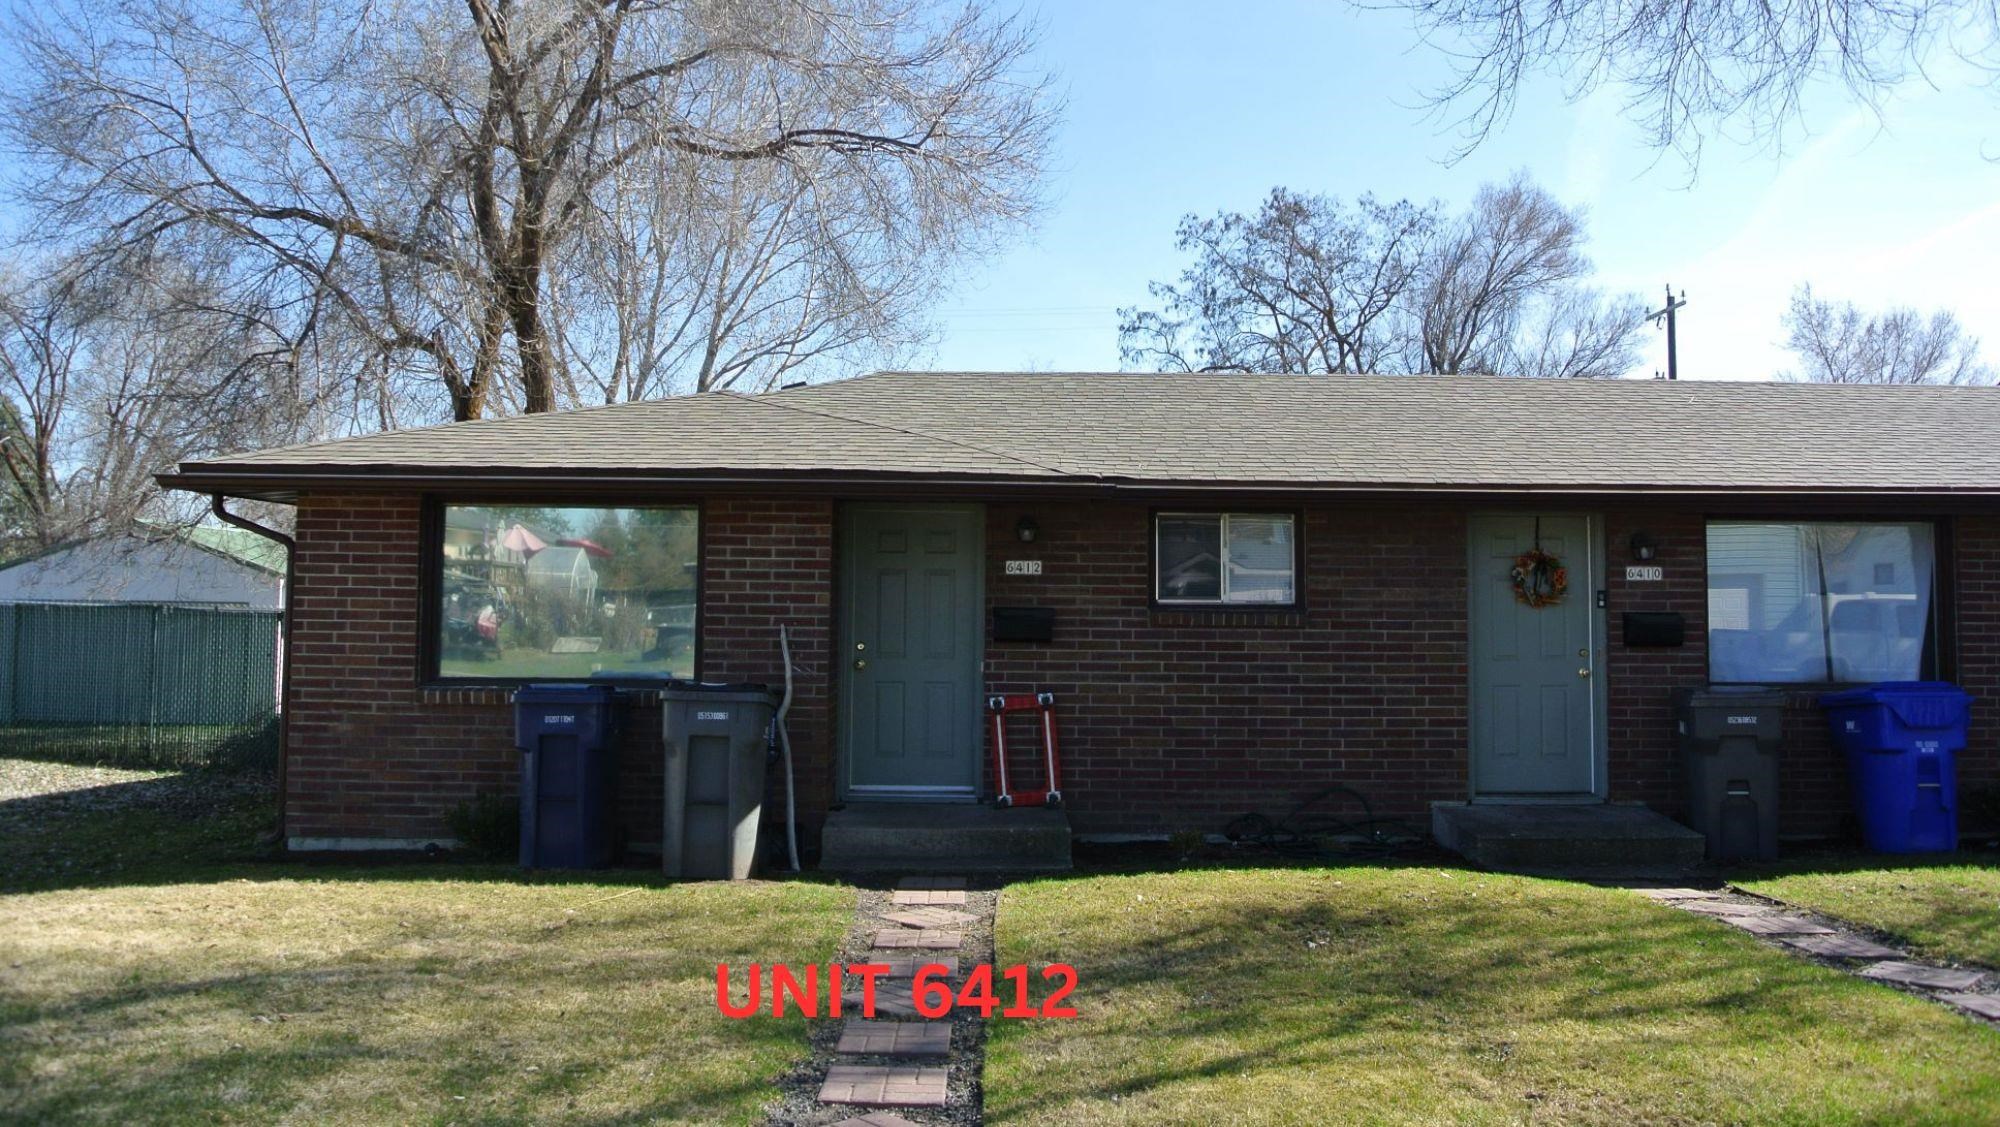
Brick duplex exterior with two green doors; red text marks the left entrance as Unit 6412.
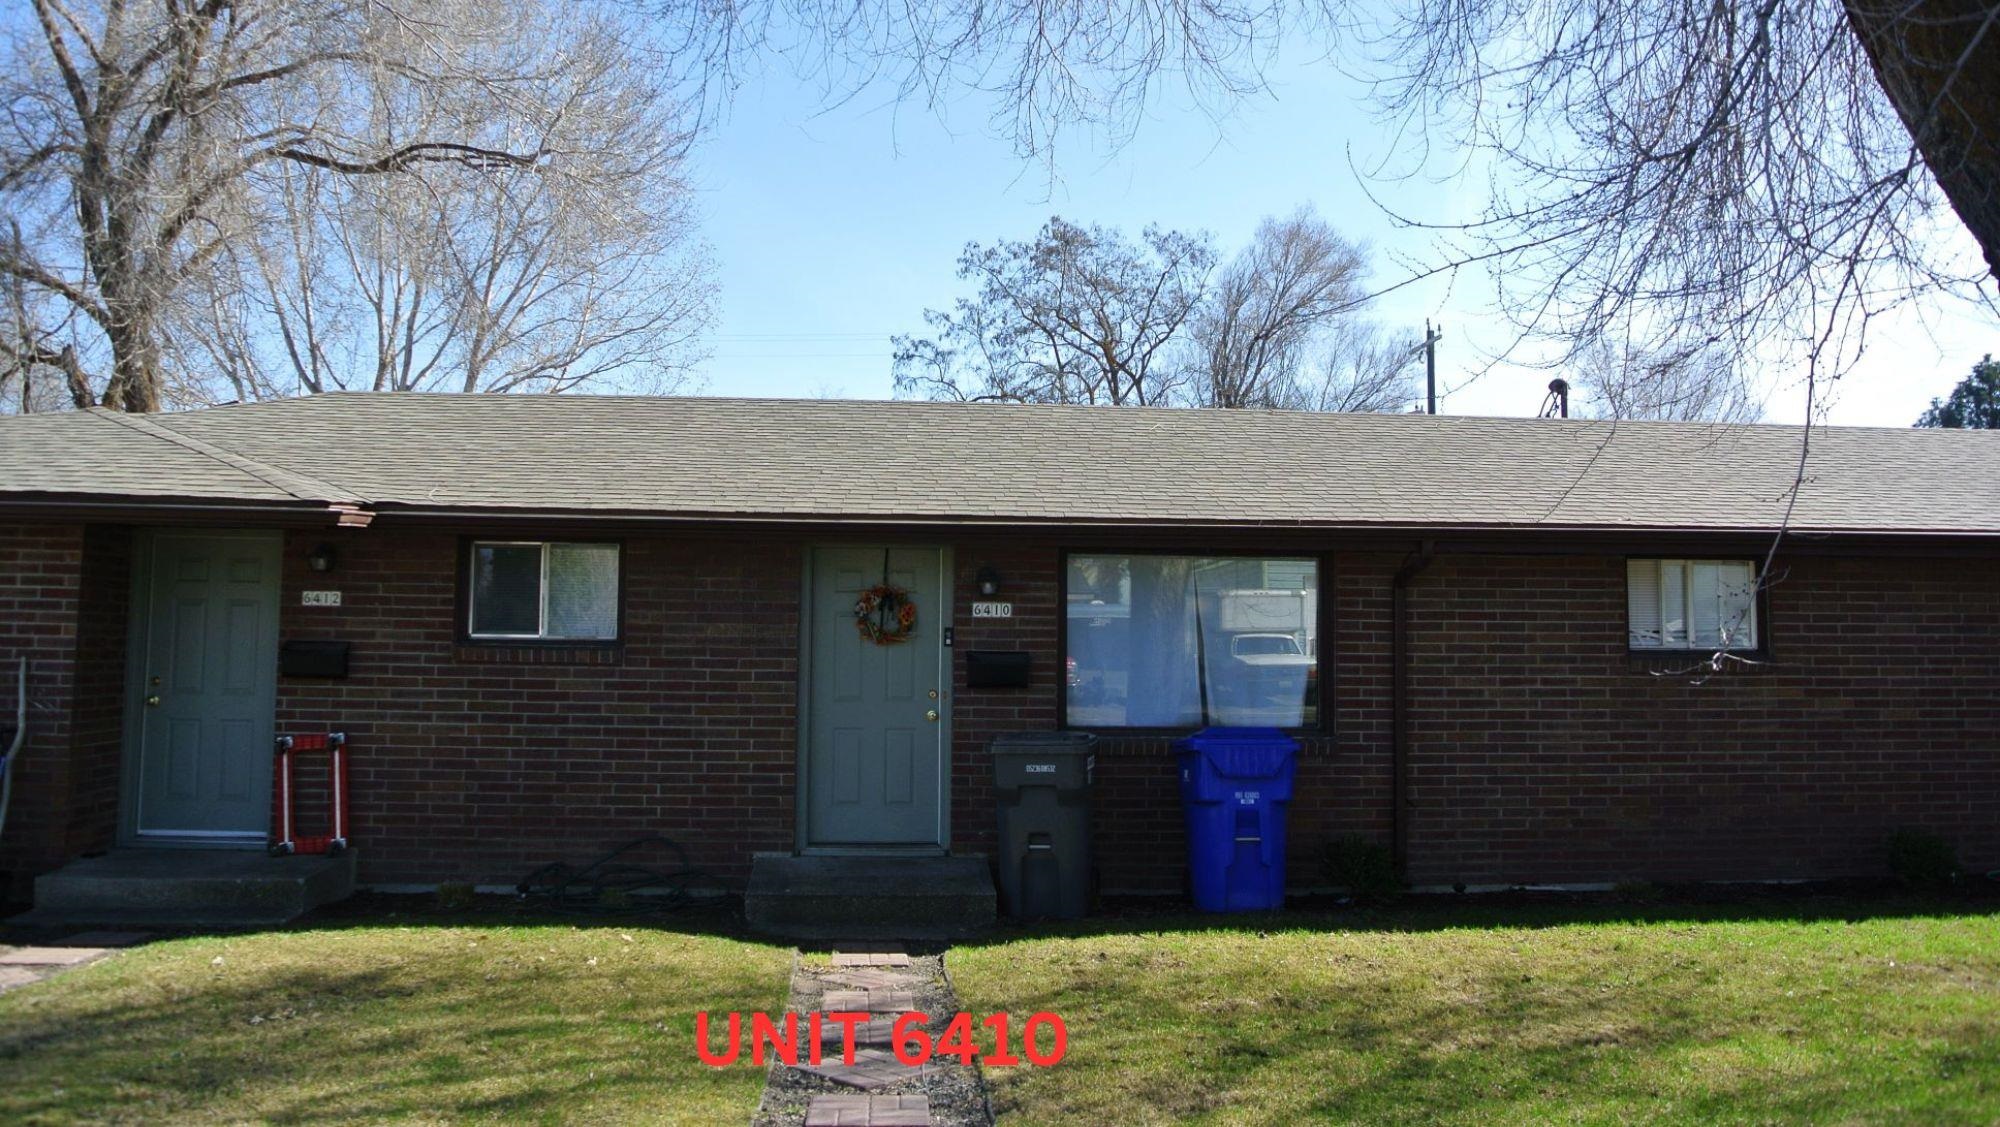
Brick building exterior with green doors, marked Unit 6410.
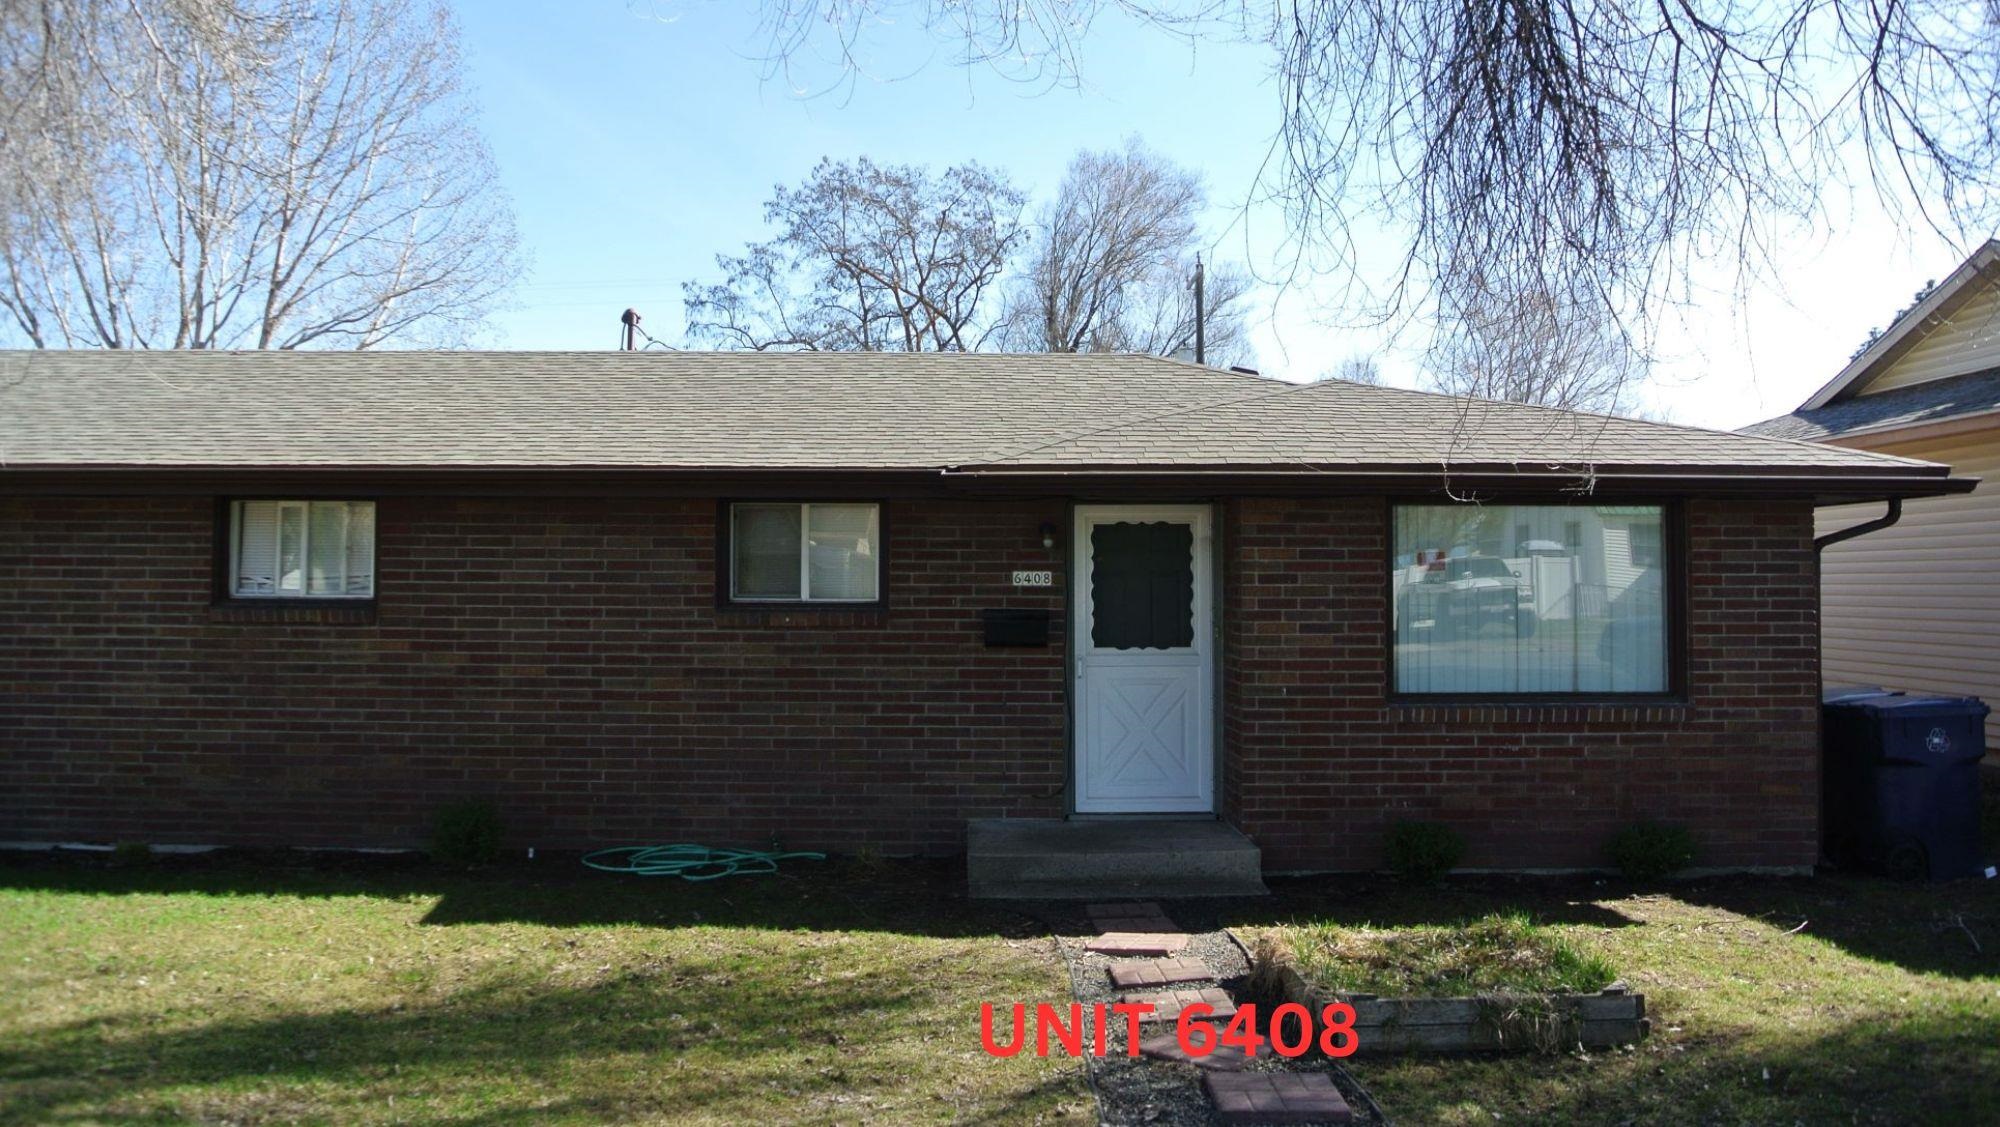
Single-story brick home with a white front door, large window, and walkway across the lawn.
SEE ALL PHOTOS
Single-story brick residential building with multiple entrances, a green lawn, and large leafless trees.
Single-story red-brick building with pale green doors, brick walkways, and a large leafless tree in front.
Single-story red-brick building with multiple entrances, a front lawn, and a brick walkway.
Single-story brick house partly screened by mature trees, with a green lawn and stepping-stone path.
Single-story brick residence with two entry doors, recycling bins, and a green front lawn.
White detached garage beside an open carport, with a vehicle parked beneath it and bare trees behind.
Detached white garage beside an open carport, with a chain-link fence and basketball hoop.
House and fenced yard beside a gravel alley, with a detached garage.
Detached light-sided garage with a white paneled door, chain-link fence, and leafless trees.
Detached white garage with a brown gabled roof and chain-link fence in front.
Kitchen with wood cabinets, white appliances, and a double-basin sink beside a window.
Backyard with a covered carport, chain-link fencing, and patchy snow.
Empty room with hardwood floors, beige walls, and a small high-set window.
Bathroom with a white sink and toilet beside a bathtub under a frosted window.
Kitchen with honey-colored wood cabinets, a double-basin sink, and white refrigerator and electric range.
Empty room with hardwood floors, a large picture window, and a ceiling fan.
Three brick residential units beneath mature trees, labeled Units 6412, 6410, and 6408.
Brick duplex exterior with two green doors; red text marks the left entrance as Unit 6412.
Brick building exterior with green doors, marked Unit 6410.
Single-story brick home with a white front door, large window, and walkway across the lawn.
Courtesy of Avalon 24 Real Estate, Beth Mulligan Listing Contact: 208-215-2044 
For Sale

6408 N Normandie St

6408 N Normandie St, Spokane, WA 99208

$429,000
Unit 6410 is now vacant and ready for an owner-occupant! Live in one unit and rent the other two to help offset mortgage and living expenses. The detached garage, currently used by the seller for storage, will also be available for the new owner's use. This well-maintained Spokane triplex includes one 1-bedroom, 1-bath unit and two 2-bedroom, 1-bath units, plus a carport with three parking spaces and detached garage/storage. Recent updates include a new water heater in Unit 6410 (2022), new range in Unit 6412 (2023), new laundry room water heater, flooring, and electrical subpanel (2022), new exterior paint, gutters, landscaping beds, and shrubs (2022), and a new washer and dryer in the shared laundry room (2023). Units 6408 and 6412 are currently leased, with upside potential in rents. Please do not disturb tenants.

Studio

1,824 Sq.Ft. LIVING AREA

0.26 Acres lot

Beth Mulligan

Beth Mulligan

Features & Amenities

Area & Lot

  • Status For Sale
  • Living Area1,824 Sq.Ft.
  • Total Area1,824 Sq.Ft.
  • Lot Area0.26 Acres
  • MLS® ID202616929
  • TypeResidential
  • YEAR BUILT1958
  • NeighborhoodSpokane
  • View DescriptionTerritorial

Exterior

  • STORIES1
  • Garage Space1.0
  • roofComposition
  • parkingDetached, Carport
  • HEAT TYPEBaseboard
  • HOA AmenitiesSee Remarks

Financial

  • Sales Price$429,000
  • Real Estate Tax $4,440/yr
Single-story red-brick building with pale green doors, brick walkways, and a large leafless tree in front.

Schedule a Showing

I would love to show you our beautiful property. Please select your preferred date and time below. I will be in touch shortly to confirm your appointment.

Schedule a Showing

I would love to show you our beautiful property. Please select your preferred date and time below. I will be in touch shortly to confirm your appointment.

Thank you for your interest in 6408 N Normandie St, Spokane, WA 99208. We are reviewing your request and will be in touch shortly!

Mortgage Calculator

Estimate your monthly mortgage payment, including the principal and interest, property taxes, and HOA. Adjust the values to generate a more accurate rate.

All estimates are provided for informational purposes only. Actual amounts may vary.
$0,000 Your Payment 20 15 65
$0,000 Your Payment

Spokane

Explore

Work With Beth

Get assistance in determining current property value, crafting a competitive offer, writing and negotiating a contract, and much more. Contact Beth today to discuss all your real estate needs!

Follow Me on Instagram